8 Small Living Room Layouts for an L-Shaped Sectional
An L-shaped sectional can work in a small living room when its chaise points into a low-conflict corner and the return does not cut across a door route. These eight layouts use the sectional’s full footprint, with door swings and walking paths treated as fixed parts of each plan rather than empty space to fill later.
As an Amazon Associate I earn from qualifying purchases.
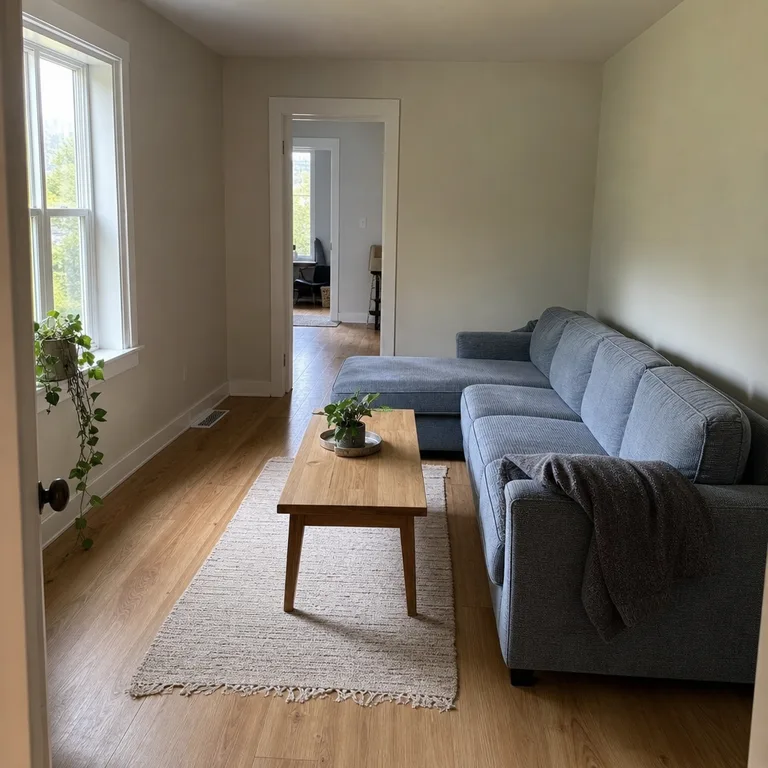
1.Put the Chaise at the Far End of a Narrow Room
In a long, narrow room, run the sectional along one long wall and put its chaise at the window end rather than near the entry. This keeps the open side of the room working as a direct route from the door toward the window and prevents the return from becoming an obstacle as soon as someone walks in.
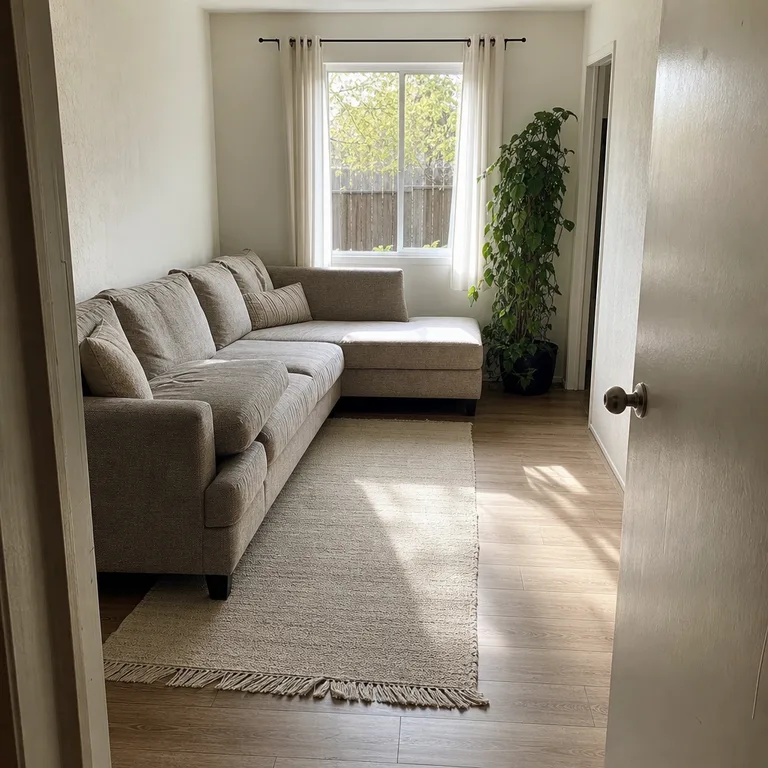
Map the sectional at its actual full length, including the chaise overhang and any reclining back clearance. A slim side table or an arm tray can replace a bulky end table here, while a flat rug can define the seating area without taking over the remaining floor lane.
Worth knowing: This arrangement only works if the chaise does not block window access, curtain movement, or a radiator beneath the window.
Related: 12 Small Living Room Layout Ideas That Leave Room to Walk
2.Use a Square Room Corner When the Door Opens on the Opposite Wall
In a nearly square room, anchor the sectional in the corner farthest from the entry door. Turn the chaise along the adjacent side wall so the center stays open for the door swing and for entering the room without walking around the sectional.
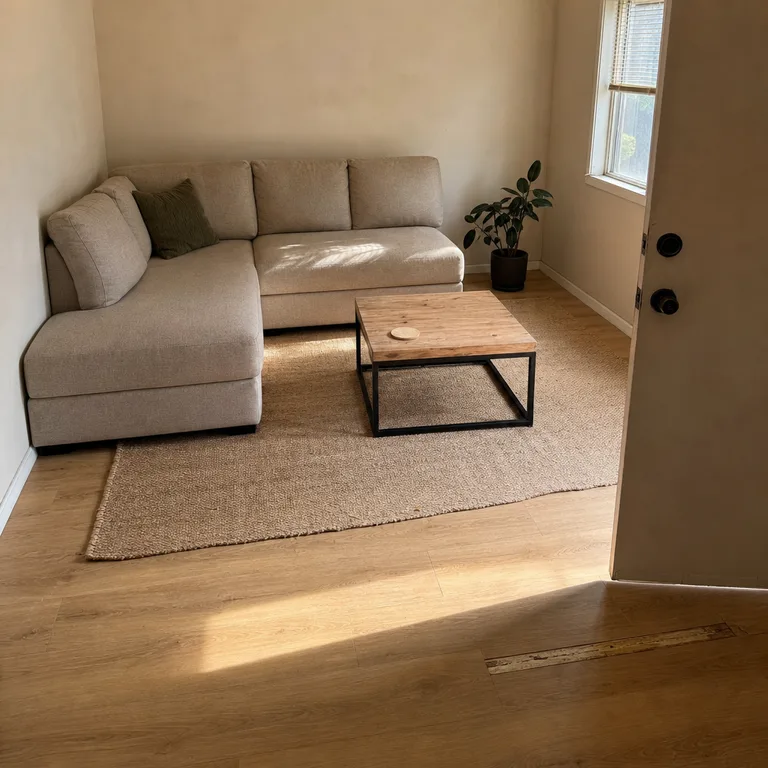
Keep the coffee table modest enough that it does not turn the middle into a squeeze point. Nesting tables are useful in this layout because they can spread out for drinks or fold back into a smaller footprint when the room needs more open floor.
Worth knowing: A corner layout can feel heavy in a small square room if the sectional has a tall back or oversized arms.
3.Turn the Return Toward the Dining Area in an Open Plan
In a compact open living-and-dining space, float the sectional with its main back facing the dining area and point the shorter return toward a side wall. The sectional then marks the edge of the sitting zone without sending the chaise into the route between the kitchen, table, and entry.
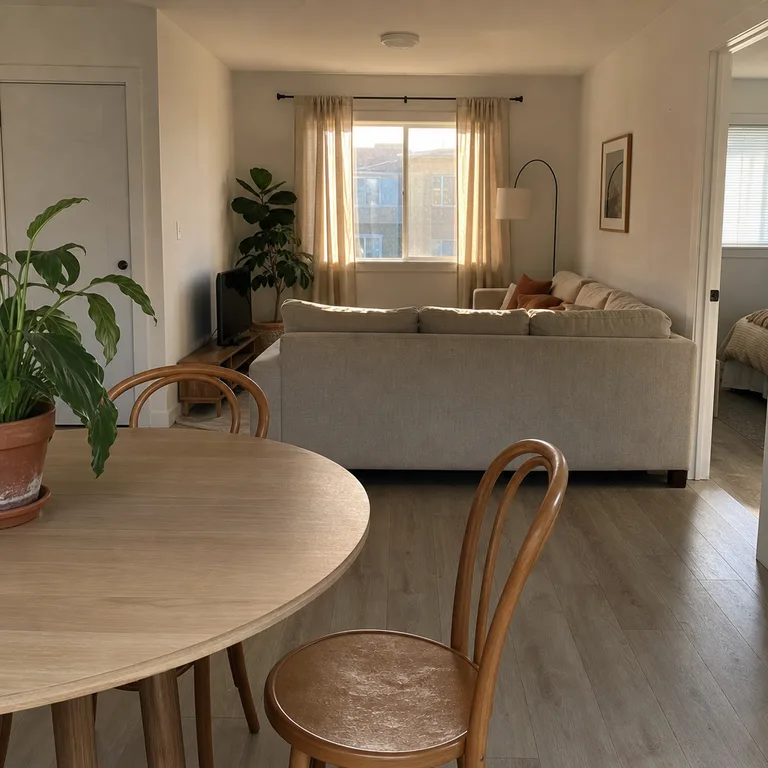
Leave a clear passage behind the sectional rather than pushing dining chairs into that same strip of floor. Felt pads make it easier to adjust the dining table or sectional slightly as needed, especially on hard flooring where a small shift can improve the route.
Worth knowing: This plan needs enough room behind the sectional for dining chairs to pull out without blocking the main passage.
4.Aim the Chaise Into a Window Alcove Instead of Across the Door
A shallow window alcove can hold the chaise while the sectional's main run stays on a solid wall. This uses an awkward recessed area as part of the seating footprint and leaves the door side of the room more open.
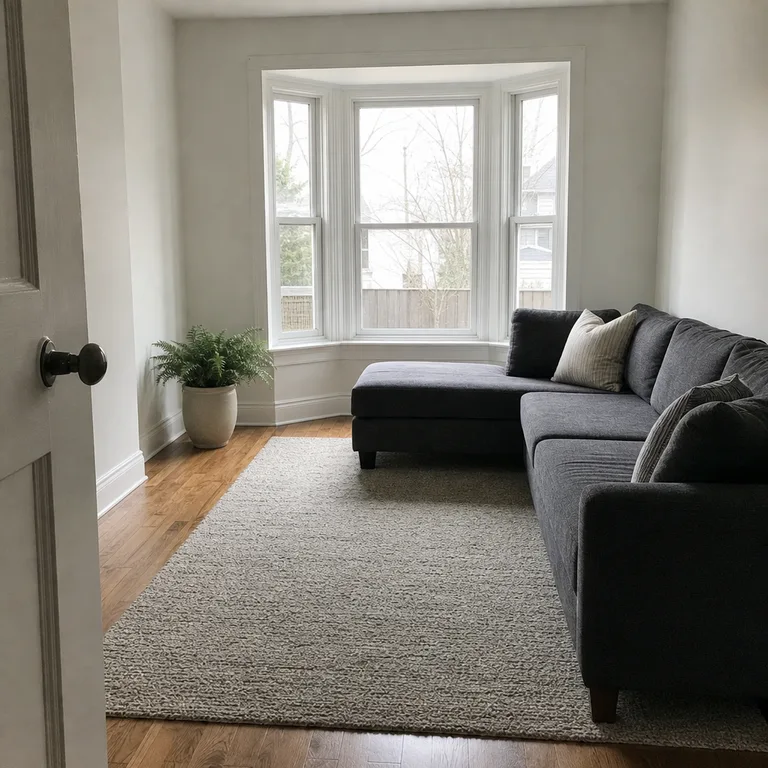
Check the whole alcove, not just the visible floor, before committing to this direction. The chaise must not cover a heat vent, crowd a radiator, prevent windows from opening, or make curtains difficult to close; low furniture and simple curtain panels are usually easier to manage in a tight recess.
Worth knowing: An alcove chaise can make window cleaning and seasonal curtain changes more awkward.
5.Keep a Through-Room Passage Behind the Sectional
When doors on opposite sides make the living room a pass-through, place the sectional along one long wall with the chaise at its least-used end. Keep the crossing route behind the seating so people do not have to cut through the coffee-table area to get from one door to the other.
Use a runner or a visible band of bare floor to make that route obvious. Avoid deep storage baskets, floor lamps, or trailing cords along the passage, since each one narrows a route that is already doing double duty.
Worth knowing: A sectional placed along the wall can leave the seating facing away from a preferred focal point, such as a fireplace or television wall.
6.Reverse the Chaise Away From a Radiator Wall
If the only long wall holds a radiator, baseboard heater, or heating access panel, put the main sofa run on the opposite wall. Choose the chaise direction that ends away from the heat source, leaving the heated wall visible and accessible instead of surrounding it with upholstery.
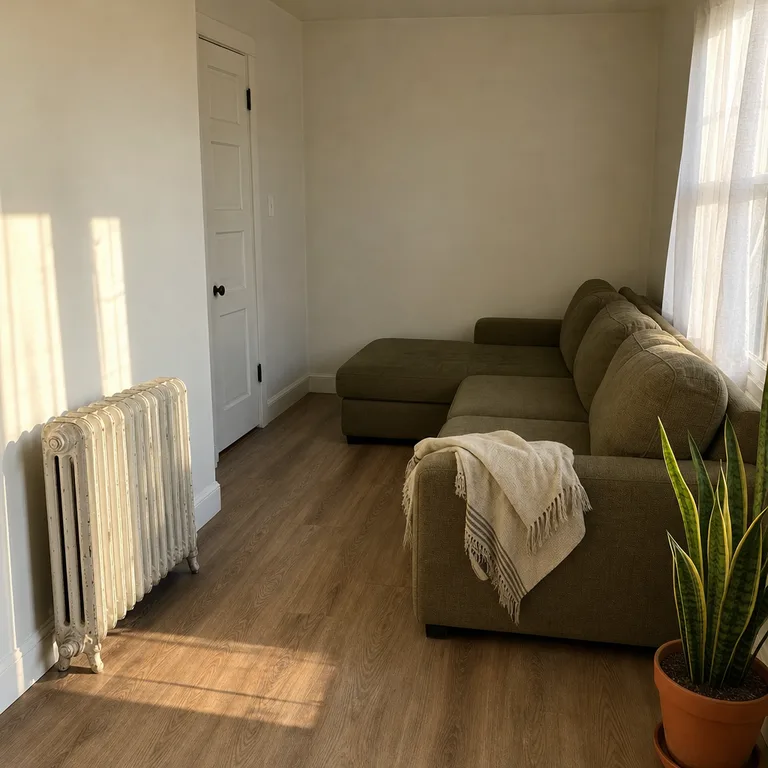
This reversal can also protect curtains, throws, and stored items from concentrated heat. Keep furniture clearance consistent with the heater manufacturer's guidance, and avoid treating a radiator shelf as a substitute for the required open space around the unit.
Worth knowing: The opposite wall may offer less uninterrupted length, so this plan may not fit a sectional with an especially long main run.
7.Set the Sectional Across a Short Wall in a Wide Shallow Room
In a room that is wider than it is deep, place the sectional on a short side wall and send the chaise toward the closed side of the room. This leaves a broad band of floor open from the entry toward the windows instead of dividing the room across its shallow depth.
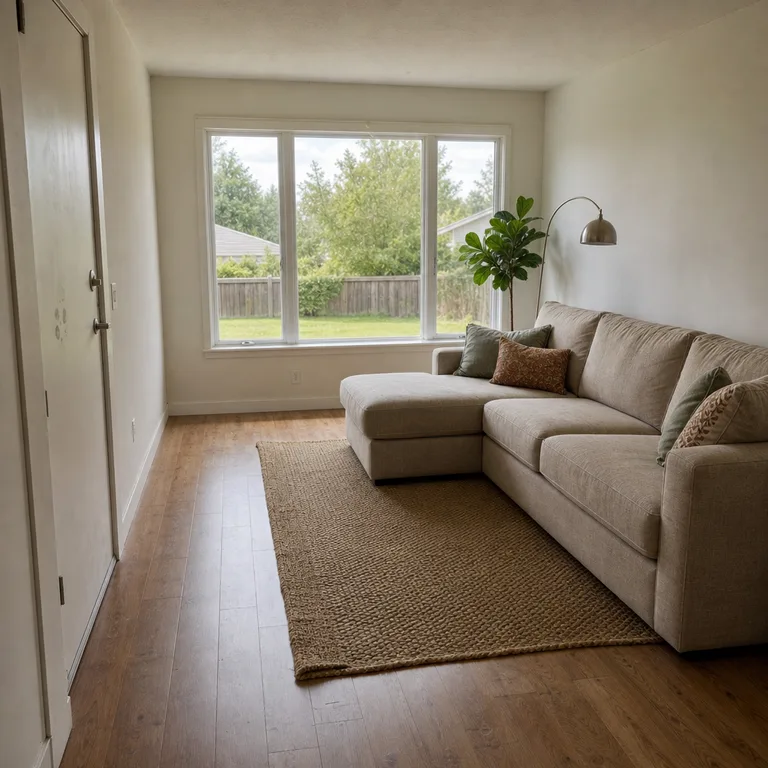
A rectangular rug can sit partly under the sectional and extend into the open seating zone, but it should not reach so far that it disguises the walking route. Keep any console narrow and against a wall rather than adding furniture behind the chaise.
Worth knowing: This layout can make television placement harder when the window wall is the only wall directly opposite the sectional.
8.Use the Sectional Return as a Soft Entry Divider in a Studio
In a studio or a living room that opens directly from the front door, float the sectional so its short return faces the entry and the chaise points toward the window side. The return creates a gentle boundary for the seating area while a side route lets people move in from the door without stepping straight into the lounge zone.
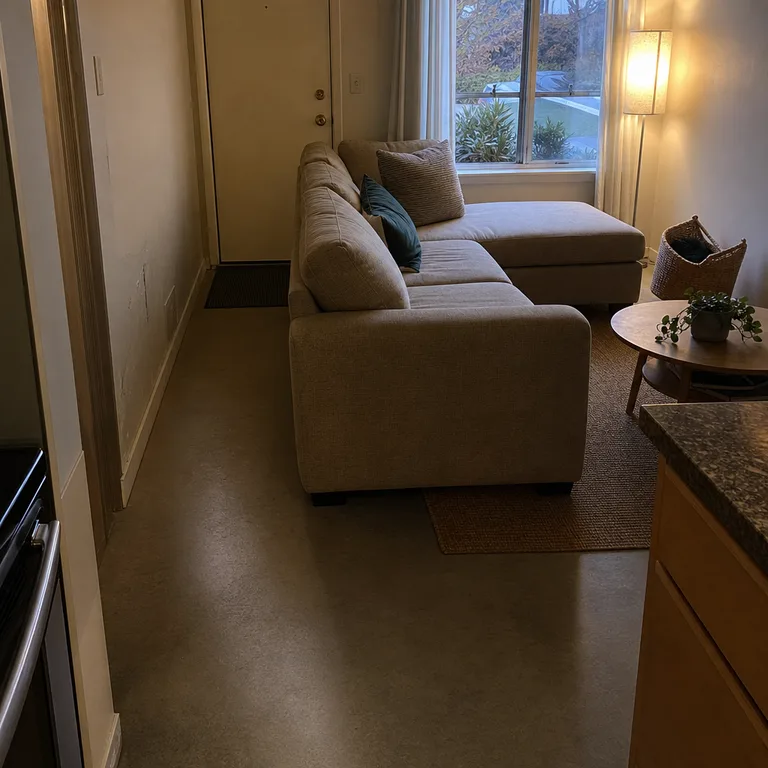
Keep the divider effect light by leaving visible space around the sectional rather than crowding its back with a console, shelves, or tall plants. A small round table and a basket for throws can provide function inside the seating area without making the entry feel closed off.
Worth knowing: Floating a sectional requires enough open floor around its back, so it is not suitable for every very narrow studio.
Related: 12 Studio Apartment Divider Ideas Without Building a Wall
About the author
Dana Ruiz, Senior editor
Dana writes about small-space living, storage and low-cost decorating.
Keep reading
8 Table Linen Storage Ideas for Homes Without a Dining Hutch
November 2, 2026
8 Christmas Village Layouts That Fit on One Shelf
November 2, 2026
8 Budget Small Courtyard Garden Layouts With Clear Walkways
November 2, 2026
10 Craft Paper Storage Ideas for Small Homes
November 2, 2026