8 Budget Small Courtyard Garden Layouts With Clear Walkways
A small enclosed courtyard works best when every door can open fully and each access point connects by an uninterrupted walking route. These layouts use planting, reused containers, and compact seating to shape an outdoor room without turning it into a narrow side passage or splitting it into play and seating zones.
As an Amazon Associate I earn from qualifying purchases.
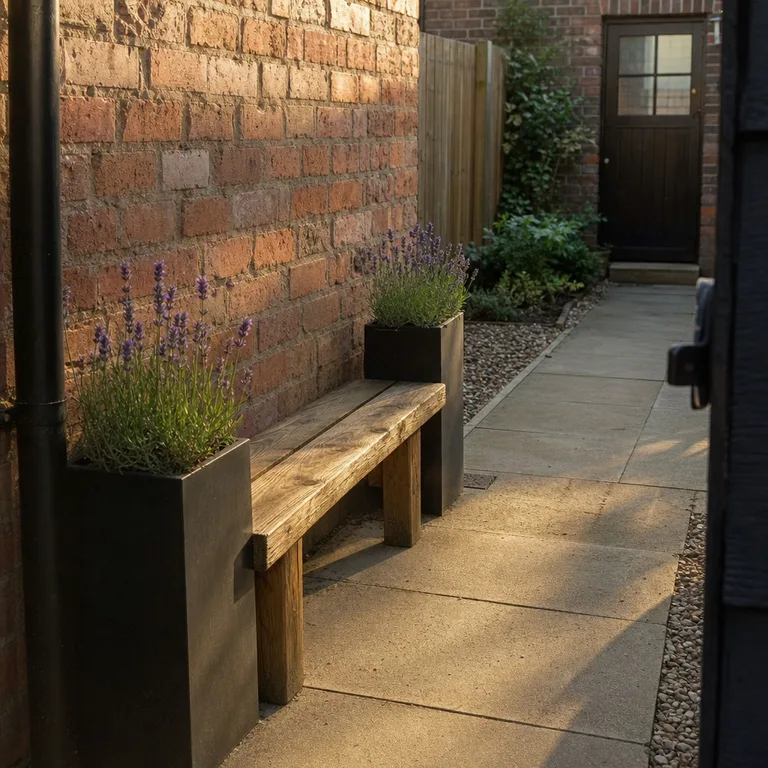
1.Central Paving Pad With Planting Around the Edges
Set a square or rectangular paved pad in the middle of the courtyard, positioned to connect the doors and gate people use most. Keep the most direct crossing line free of pots, furniture, and raised edges so the space remains easy to move through.
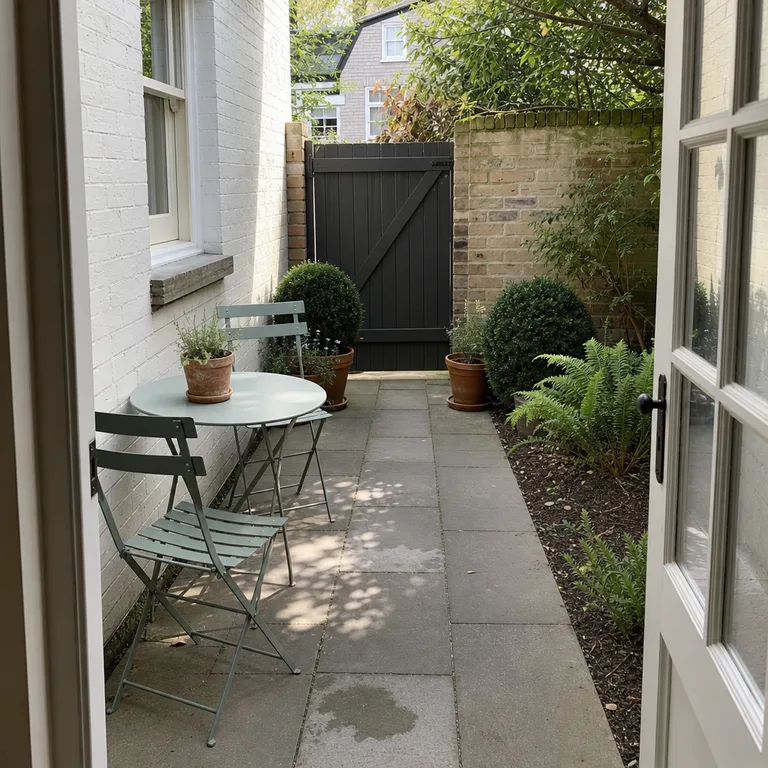
Use border beds, secondhand pots, or divisions from existing plants around the outer walls to soften the paved center. A central pad makes a compact courtyard feel like one usable outdoor room rather than a collection of narrow strips.
Check where roof runoff lands before planting beside the house. Plants along the edges should also stay low enough that they do not interfere with door swings or make the route feel enclosed.
Worth knowing: A fully paved center can feel stark in a hot, sunny courtyard unless planting or movable shade softens the surrounding edges.
Related: 15 Budget Landscaping Ideas That Make a Small Yard Feel Finished
2.L-Shaped Terrace That Follows Two Doors
Run a narrow hard-surface terrace along two adjoining house walls when doors sit at right angles. This L-shaped layout protects the main routes while leaving the inside corner available for a compact table, chair, or a cluster of containers.
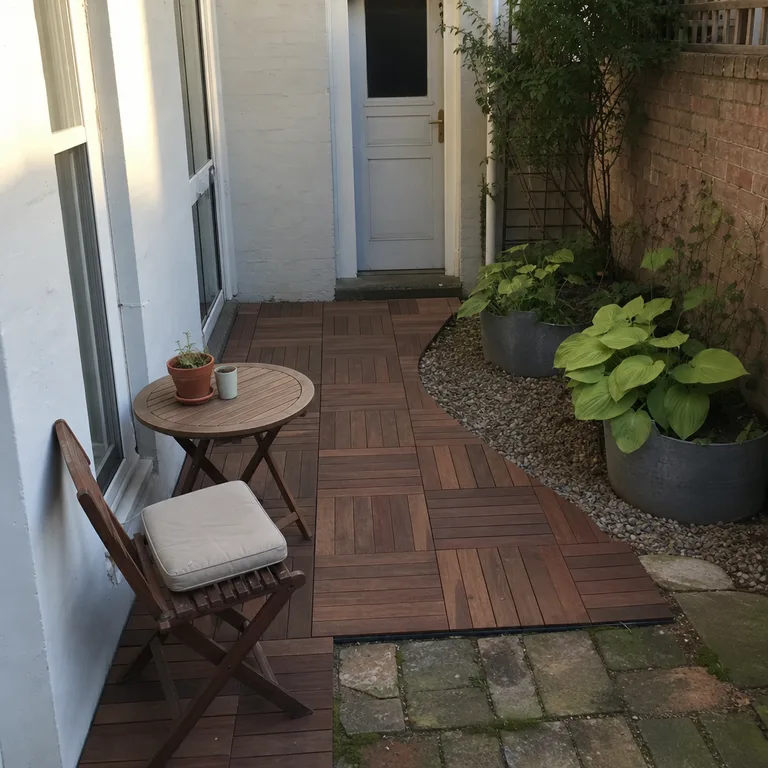
Interlocking deck tiles can cover tired paving without the work of rebuilding the whole courtyard, provided the base is sound and water can still drain away. Put shade-tolerant plants in the area beyond the terrace where the walls block much of the sun.
Measure both door swings and leave room for someone to pass while a door is open. In a damp courtyard, lift containers slightly from the surface so water and fallen leaves do not collect beneath them.
Worth knowing: Deck tiles are less suitable over uneven paving or surfaces that regularly hold standing water.
Related: 10 Shade Garden Ideas for a Small Yard on a Budget
3.Diagonal Path Across a Corner Courtyard
A diagonal path can create the shortest route between a corner gate and a back door in a near-square courtyard. The two spaces left on either side become triangular planting pockets, which give the layout more shape than a straight central strip.
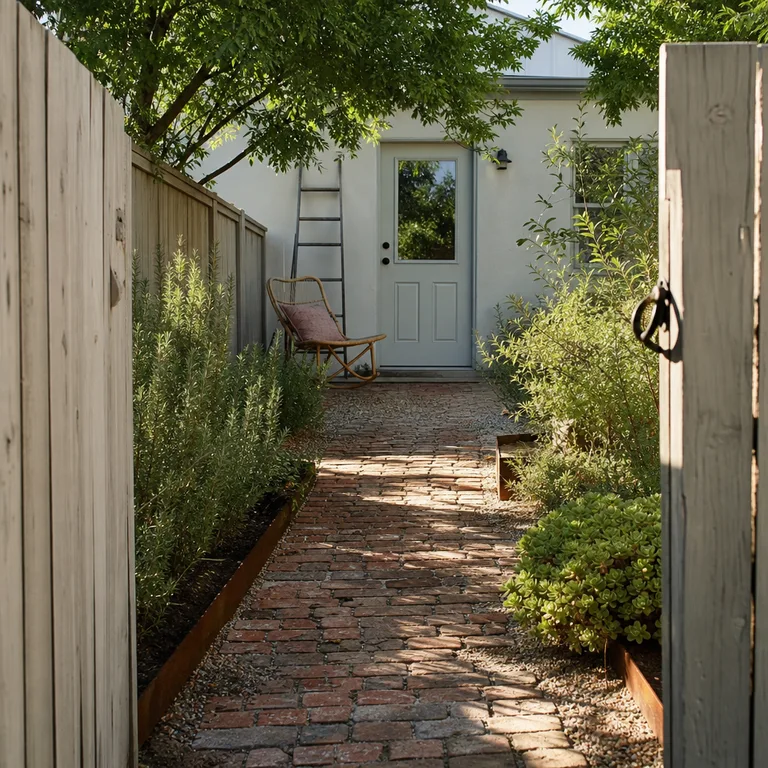
Reclaimed bricks, spare pavers, or stepping stones can make the route without covering the entire ground plane. Use low groundcovers, herbs, or compact perennials in the planting pockets so the path stays visible from each entrance.
Lay loose materials on a firm, well-prepared base rather than placing them directly on soft soil. Uneven brick can look relaxed and aged, but it needs a stable surface to avoid becoming a trip hazard.
Worth knowing: A diagonal route gives less room for large furniture than a broad rectangular patio.
4.Perimeter Walkway Around One Deep Planting Bed
Create one continuous walkway around the courtyard boundary and place a single deep planting bed in the middle. This layout works well where mature shrubs need root room but doors, bins, and walls still need to remain accessible.
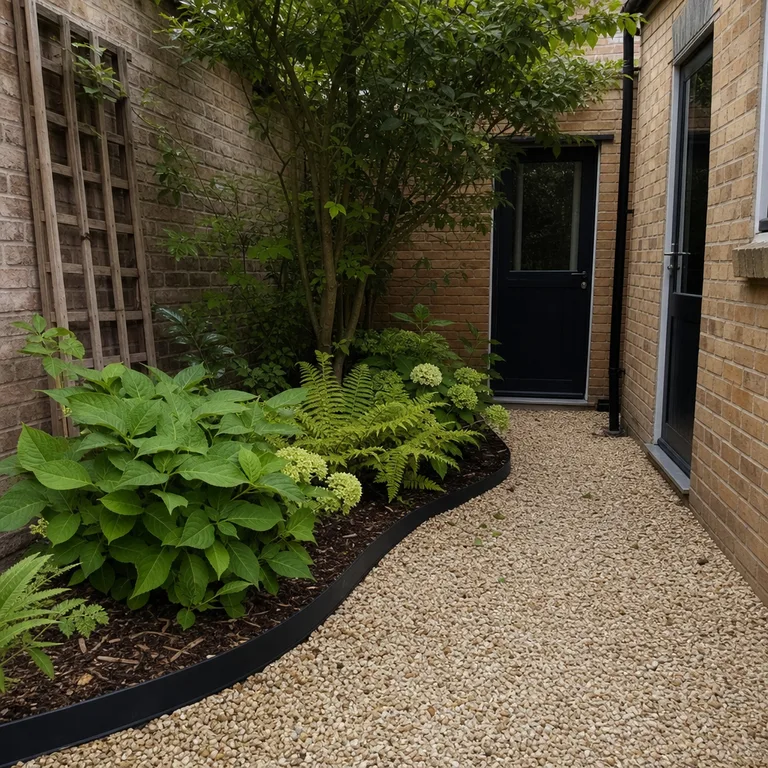
A gravel path with simple edging can be a practical reuse-first option if usable pavers are limited. Concentrating the soil in one bed also makes the planting read as a garden feature instead of several small, disconnected pots.
Choose the path material with drainage in mind. Gravel needs occasional raking and can migrate into beds, while a central bed should not be piled so high that water runs toward the house walls.
Worth knowing: The central bed reduces open floor space, so it is not the best choice for a courtyard that needs regular dining or storage space.
5.Built-In Bench Along the Least-Used Wall
Use the wall without an active doorway for a shallow bench, then preserve a straight strip between the main entrances. The bench turns an otherwise blank edge into seating without putting chairs in the middle of the access route.
Build with reclaimed boards where their condition allows, or use a simple freestanding bench that can move if the layout changes. Raised planters at the bench ends can frame the seat without creating a barrier across the courtyard.
Allow for rain exposure when choosing timber and avoid trapping damp leaves behind the bench. Renters should use a freestanding bench rather than fixing anything permanently to a wall or paving.
Worth knowing: A bench is useful only if the remaining route is wide enough for comfortable passing and door access.
Related: 12 Small Patio Seating Ideas on a Budget
6.Two Small Paved Landings Joined by Stepping Stones
Give each door its own stable paved landing, then join the landings with stepping stones through gravel or low planting. This keeps the immediate doorway areas clean and useful while avoiding the boxed-in look of a full patio.
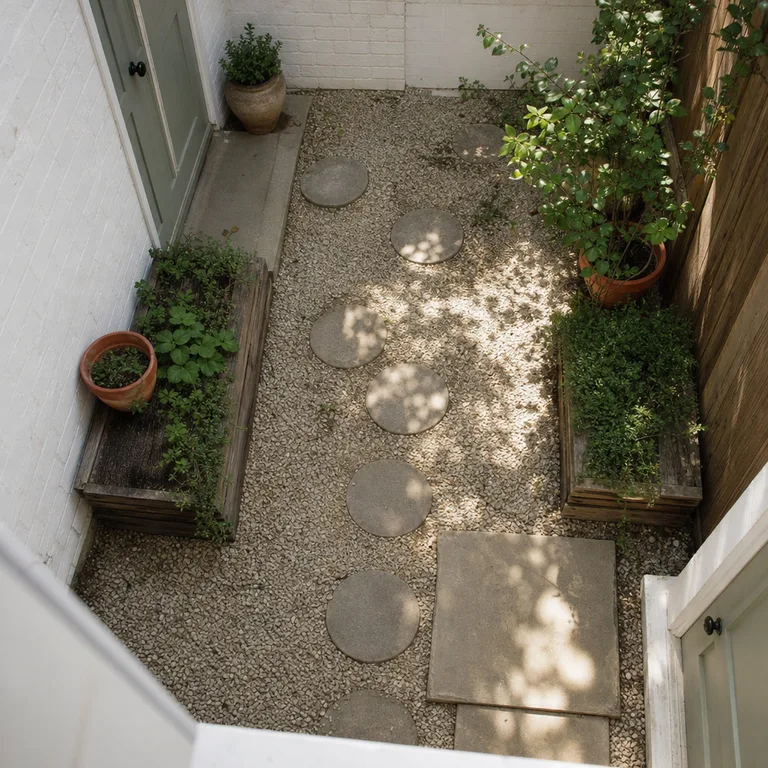
Reuse matching slabs near each entrance and use simpler cast stones or leftover pavers for the connecting route. The open ground between the stones can hold gravel, creeping plants, or a few movable containers, depending on sun and foot traffic.
Set stepping stones firmly and close enough for a natural stride, especially where the path is used in wet weather. Gravel and groundcover are not ideal for a route that must accommodate wheeled bins, mobility aids, or frequent deliveries.
Worth knowing: This layout is less convenient than continuous paving for heavy or wheeled access.
7.Gate-to-Door Strip Beside a Container Garden
Lay one direct hard-surface strip from the gate to the main door, then group containers along the opposite wall. The walkway stays clear for deliveries and daily use, while the container side can be adjusted as plants grow or seasons change.
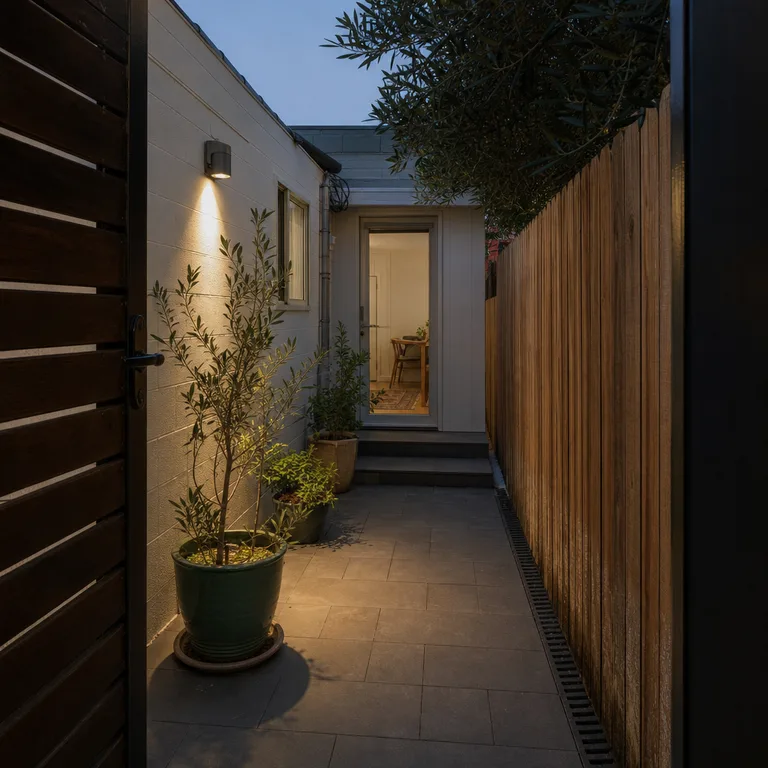
Use existing pots, salvaged tubs with drainage holes, or a mix of container sizes to build fullness without a permanent bed. A trellis or taller pot can add height at the far end, but keep it away from drainage channels and opening doors.
Put sun-loving containers where they receive enough direct light and reserve the darker wall for foliage plants. Check that runoff has a clear route, since clustered pots can accidentally block drains along the house.
Worth knowing: Container gardens need more regular watering than in-ground beds, particularly in sheltered courtyards.
8.Offset Table Nook Between Two Access Routes
When doors sit on more than one side, keep both crossing routes open and place a small round table in the unused corner. The offset arrangement creates a destination for coffee or a meal without making the courtyard feel like a dead end.
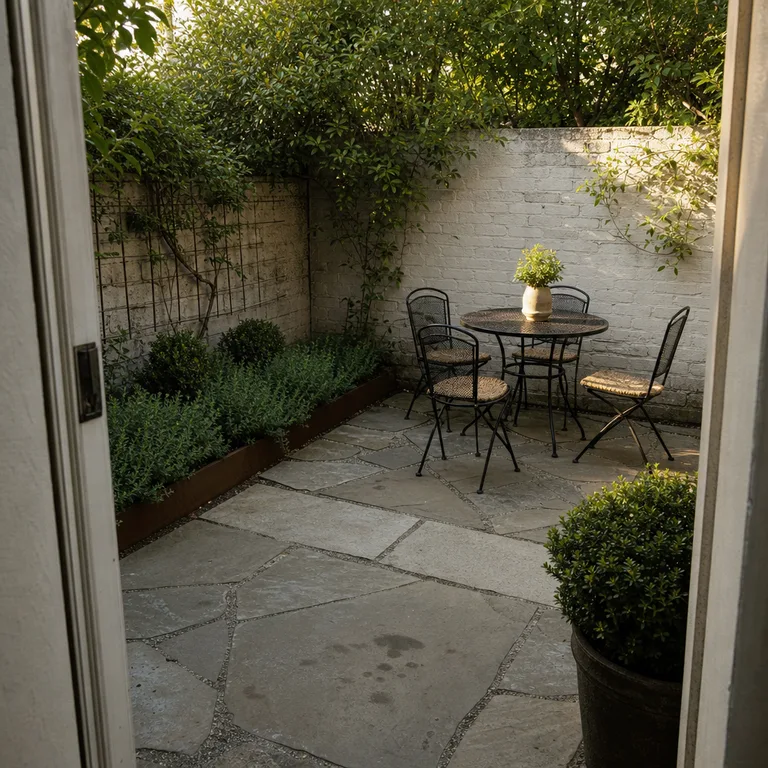
Choose lightweight chairs that can tuck in or move aside, and define the nook with low planting, edging, or a few grouped pots. A round table works especially well here because it has no sharp corners pushing into the walkway.
Mark the routes first with temporary pots or tape before committing to furniture placement. If the courtyard is windy or exposed, select sturdy furniture and secure light containers so they do not shift into the access path.
Worth knowing: The seating nook may need to be cleared when larger items must pass through the courtyard.
About the author
Dana Ruiz, Senior editor
Dana writes about small-space living, storage and low-cost decorating.
Keep reading
8 Concrete Patio Color and Pattern Ideas for an Existing Slab
November 2, 2026
9 Three-Plant Color Schemes for a Small Flower Bed
November 2, 2026
8 Winter Porch Decorating Ideas That Still Work After Christmas
November 2, 2026
8 Table Linen Storage Ideas for Homes Without a Dining Hutch
November 2, 2026