7 Small Bedroom Layouts With Sloped Ceilings
A sloped ceiling works best when the tallest part of the room is reserved for standing, dressing, and the routes used every day, while lower areas take furniture used sitting or lying down. Each layout should start with the room’s real headroom changes marked on a simple plan, so bed access, storage doors, and low-eave corners suit the space rather than a standard rectangular layout.
As an Amazon Associate I earn from qualifying purchases.
1.Place the Bed Along the Lowest Eave and Keep the Ridge Clear
Set the bed lengthwise along a low eave when that wall does not offer comfortable standing height anyway. Shade that low-headroom strip on the plan, then reserve the taller central area below the ridge for the route into the room, getting dressed, and reaching both sides of the bed.
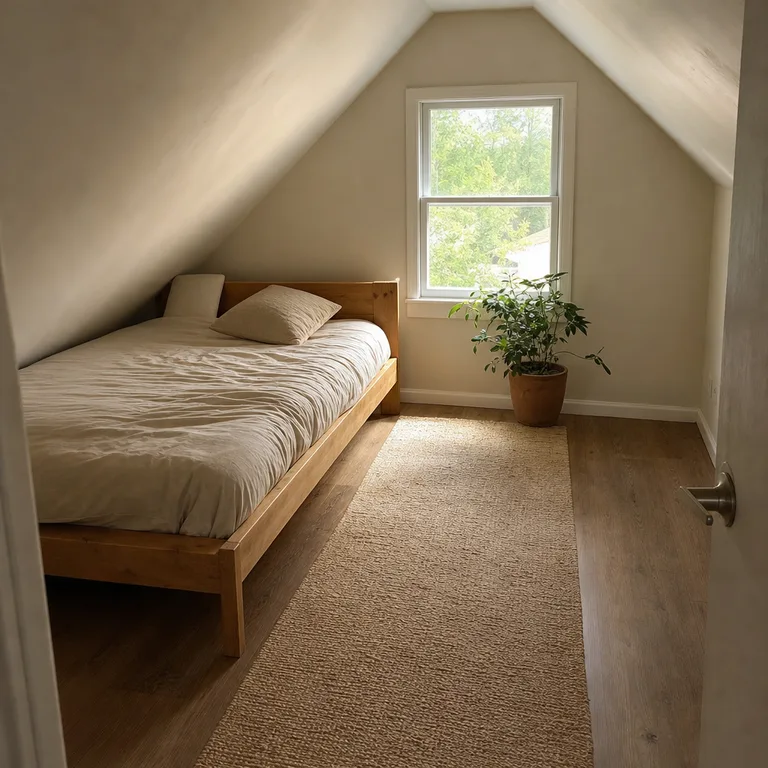
A low bed frame, wall-mounted reading lights, and under-bed bins make this arrangement useful without adding tall furniture below the slope. Mark the height at the headboard and along the bedside route first, since there still needs to be safe room to sit up, change bedding, and get in and out without hitting the ceiling.
Worth knowing: This layout can make one side of the bed less convenient if the low eave reaches too far into the room.
Related: 10 Small Bedroom Layout Ideas for a Queen Bed
2.Center the Bed Under the Ridge for Equal Side Access
When the roof ridge runs through the middle of the room, put the bed directly under its highest line. This gives both sleepers a similar route around the bed and leaves the low side slopes for furniture that is used from a seated or crouched position.
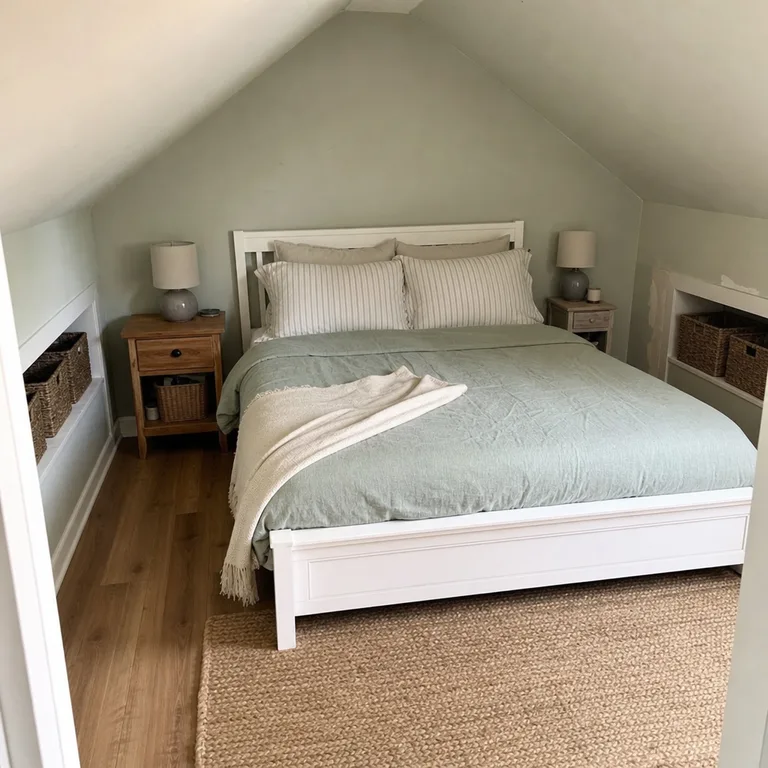
Use narrow tables, baskets, or short drawer units under each slope rather than forcing full-height pieces into the shaded low zones. A pair of mismatched small tables can work just as well as a matching set, as long as drawers and doors do not open into the walkways.
Worth knowing: A centered bed needs enough room on both sides, so it may not suit a particularly narrow attic room.
3.Use a Daybed Under the Slope in a Narrow Room
In a narrow room, place a daybed along the lowest long wall and keep the taller side open. The shaded low-eave zone becomes the sleeping area, while the high side can hold a wardrobe, a dressing spot, and the main standing route.
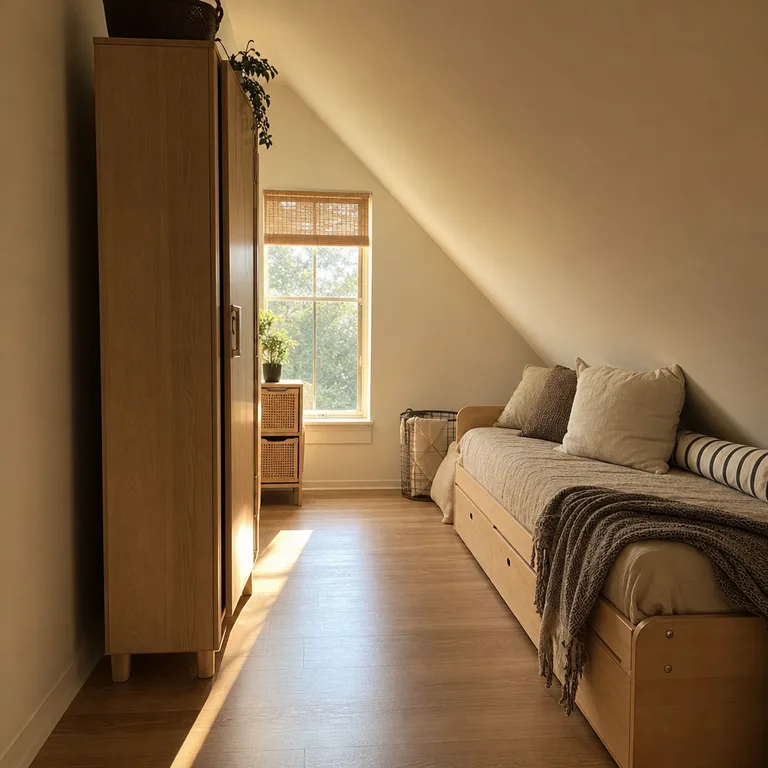
A simple daybed frame with drawers, bins, or boxes beneath it adds storage without crowding the tall wall. This is especially practical in a room that sometimes serves as a guest room, since the open high-side floor area is easier to use during the day.
Worth knowing: A daybed is better for one sleeper and may not replace a larger bed where two people use the room regularly.
Related: 10 Guest Room and Office Ideas for One Small Room
4.Build a Low Dresser Run Under the Eaves
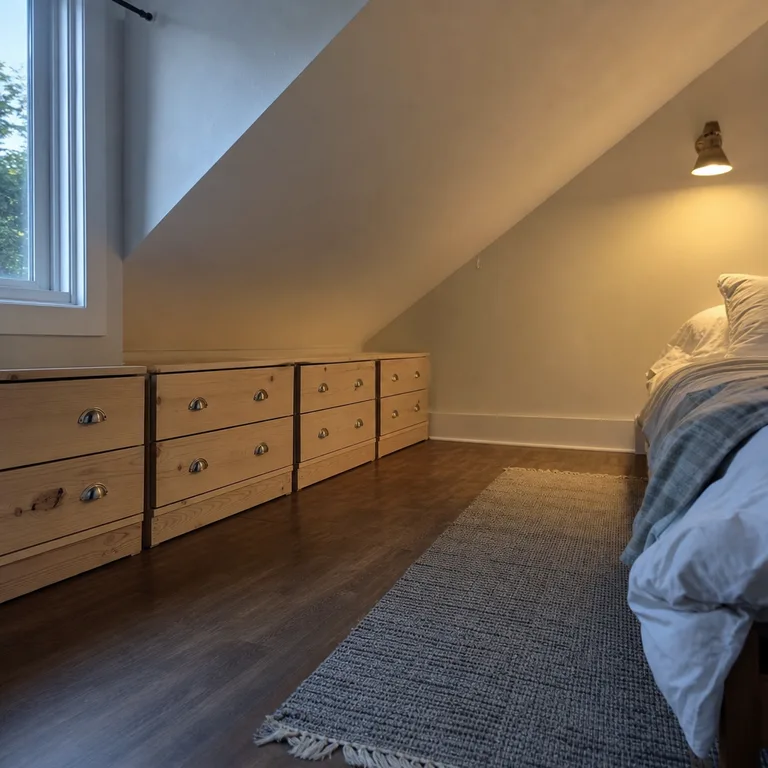
Use the lowest wall for a run of short drawers, low cabinets, or lidded boxes, keeping the bed and walking aisle in the higher half of the room. Mark the low zone clearly on the plan so the storage remains within the area where standing is already impractical.
Several secondhand drawer units can look more intentional when painted the same color or given matching pulls. This approach keeps folded clothes easy to reach and avoids the awkward door swing and unusable upper space of a tall wardrobe pushed under a slope.
Worth knowing: Separate units can leave dust-catching gaps, and very low drawers require bending each day.
Related: 15 Small Closet Organization Ideas Without a Custom System
5.Put a Tall Wardrobe on the Full-Height Gable Wall
Save the full-height gable wall for the tallest storage piece in the room. A wardrobe placed there can open properly, use its full interior height, and leave the lower side of the room for the bed or a low dresser.
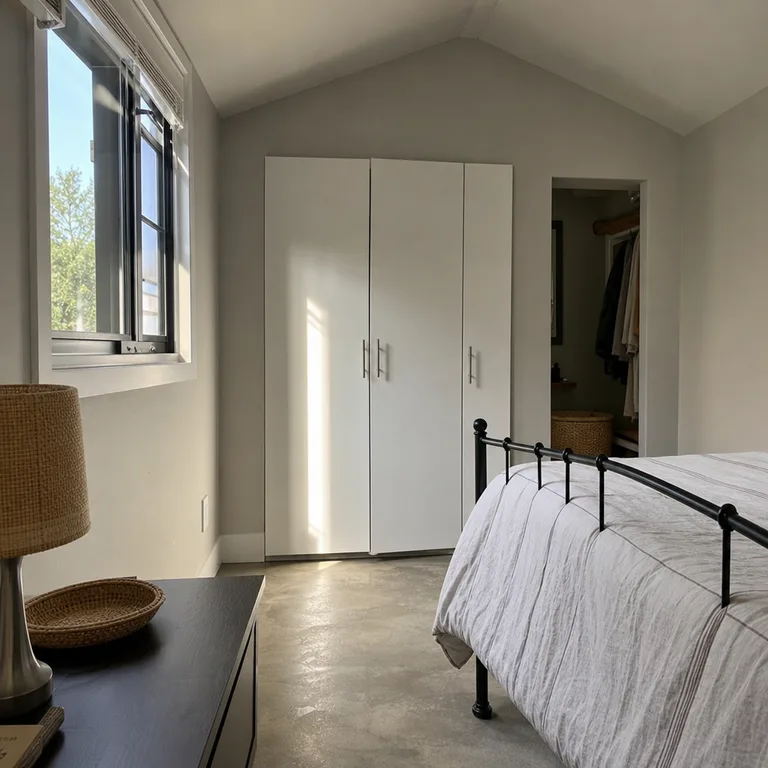
Position the bed parallel to a lower slope, with the taller center kept open for dressing and circulation. Reusing a freestanding wardrobe is often simpler than building storage into an uneven roofline, but measure the wall width, ceiling peak, and door swing carefully before moving it in.
Worth knowing: A tall wardrobe can dominate a small gable wall and may be difficult to carry up narrow attic stairs.
6.Make the High Side a Dressing and Work Zone
Put the bed beneath the lower slope and assign the high side to activities that require standing or sitting upright. A shallow desk, wall mirror, stool, and a small open floor area create a useful dressing and work zone without asking anyone to duck beneath the roof.
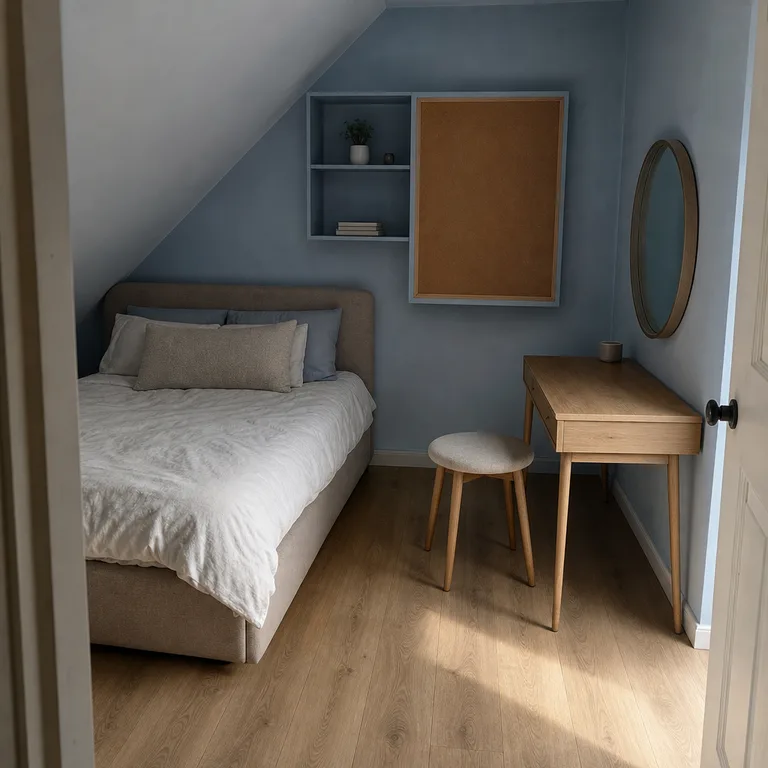
Choose a narrow desk or reuse a compact table, then use wall shelves only where there is enough headroom to reach them safely. Keep the route between the bed and desk clear, and consider where daylight falls if the desk will be used for work or grooming.
Worth knowing: Combining a desk and dressing area can make the room feel busy unless surfaces are kept fairly clear.
7.Create a Low-Eave Reading Nook Beside a Raised Bed
Turn an extremely low eave into a floor-level reading nook rather than trying to make it serve as standing storage. Shade this part of the plan as a no-standing zone, then add cushions, low book crates, and soft lighting where the ceiling height is comfortable only for sitting on the floor.
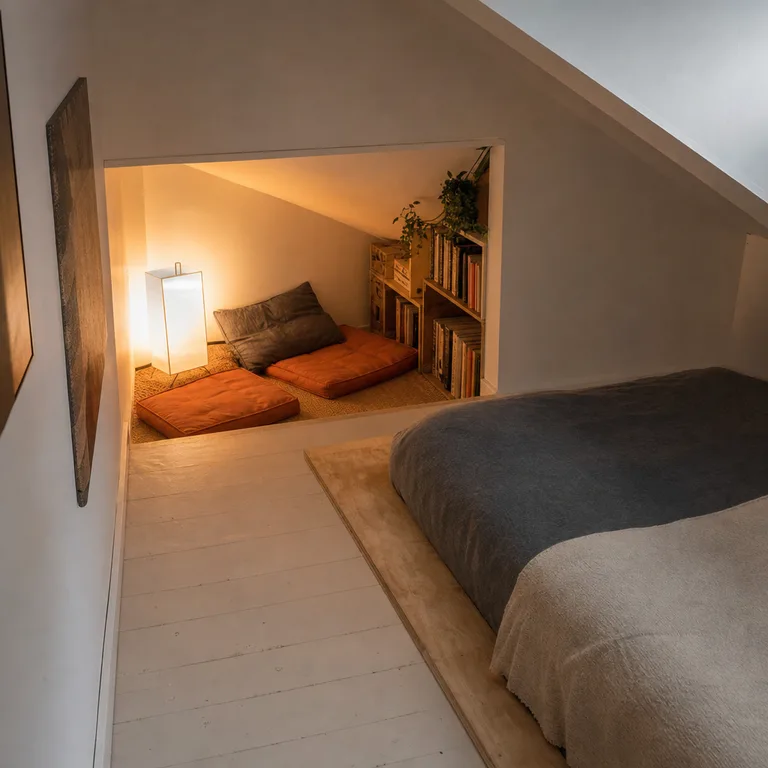
Place a low platform or raised bed beside the nook, with access from the higher middle of the room. Reclaimed crates, washable cushions, and a plug-in floor lamp can make the corner useful with little construction, but keep the roof window and any heating access unobstructed.
Worth knowing: Floor-level seating is not comfortable for everyone and requires regular cleaning in a low, dust-prone corner.
About the author
Dana Ruiz, Senior editor
Dana writes about small-space living, storage and low-cost decorating.
Keep reading
8 Christmas Gift-Wrapping Stations That Pack Away in a Small Home
October 31, 2026
8 Christmas Buffet Setups for a Small Kitchen Without an Island
October 29, 2026
7 Rewear Clothes Stations for a Small Bedroom Without a Chair Pile
October 29, 2026
8 Privacy Ideas for Kids Sharing a Small Bedroom
October 29, 2026