12 Small Entryway Ideas for Homes With No Foyer
When a front door opens straight into a living room or hall, a small group of purposeful elements can create a clear place to arrive without closing off the room. These layouts focus on a landing spot, an easy path past the door, and boundaries that work for renters as well as compact homes.
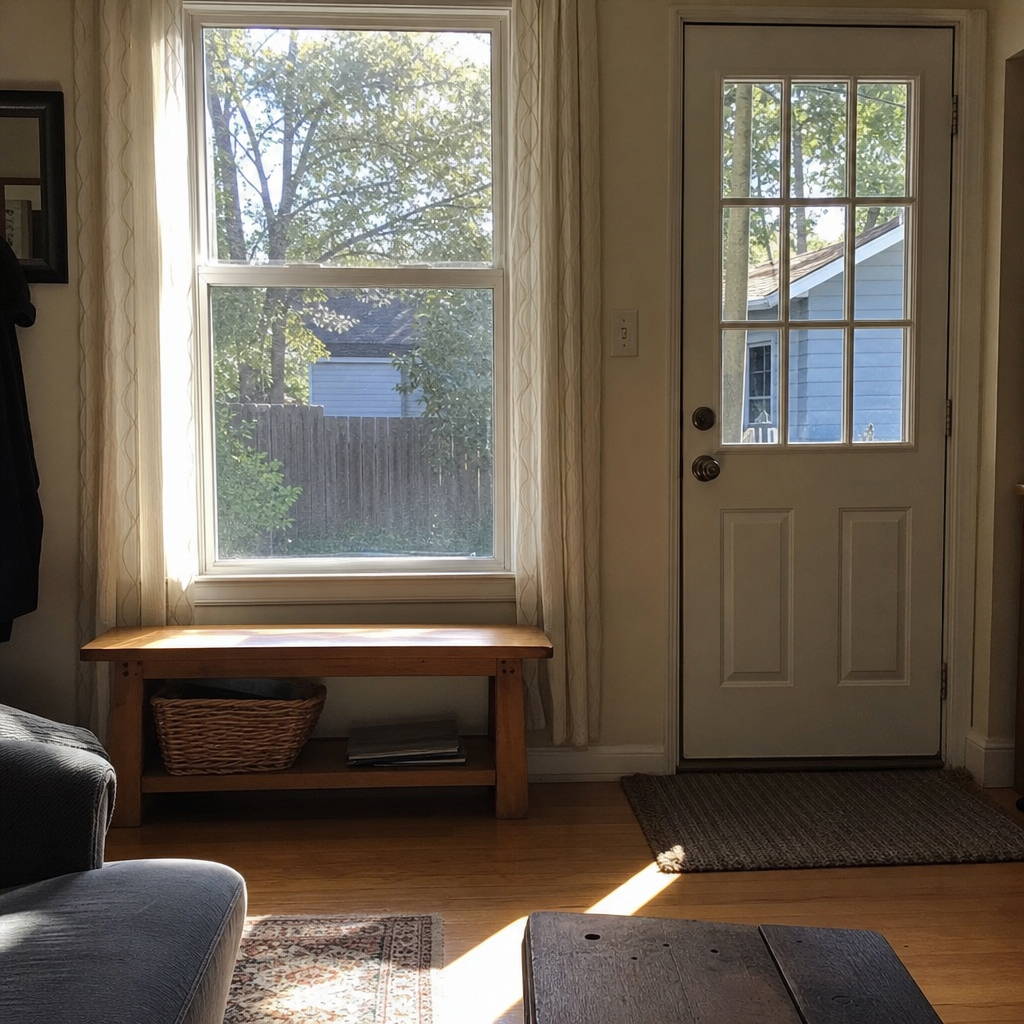
1.Float a Narrow Console Along the First Open Wall
A narrow console on the first usable wall gives keys, mail, and sunglasses a predictable landing place. It makes the door area read as an entry instead of an accidental corner of the living room.
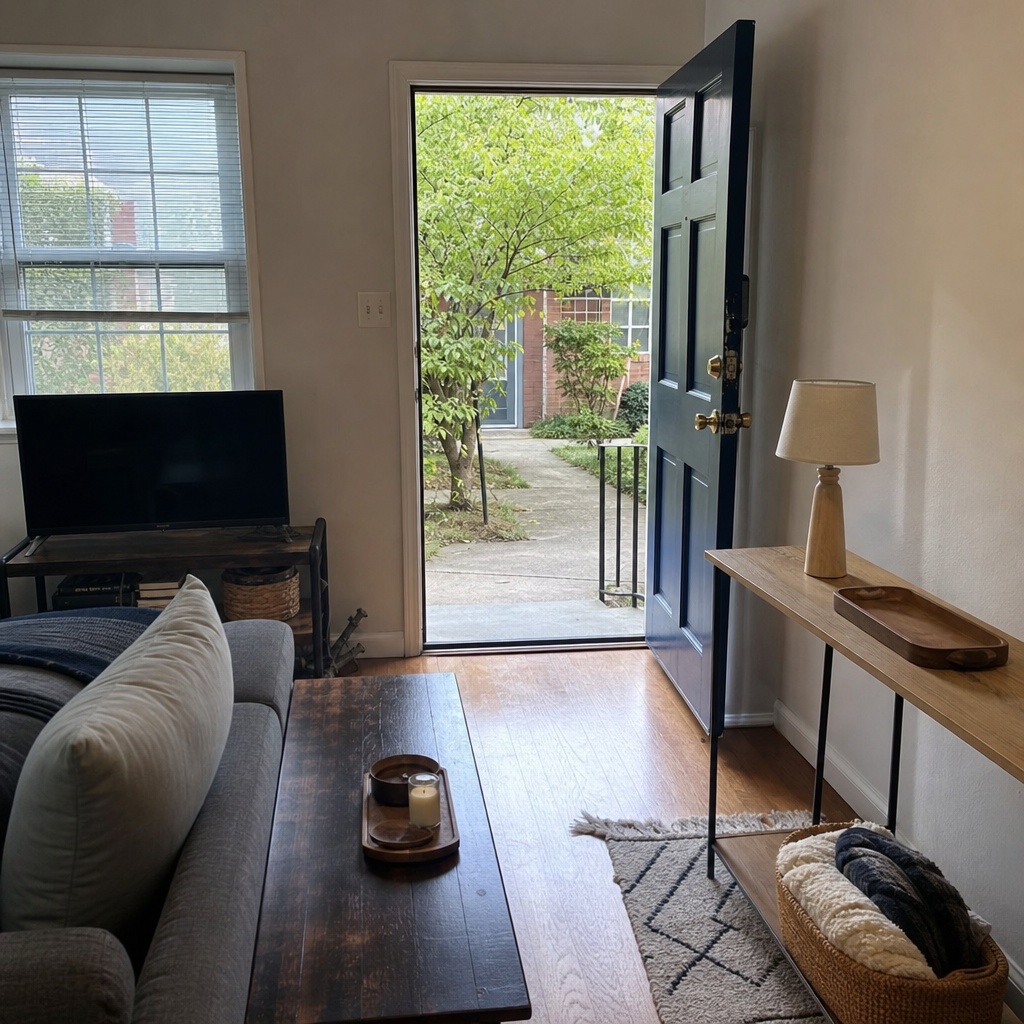
Choose a freestanding piece with a slim profile, or repurpose a simple table already in the home. Open the door fully before deciding on its position, then leave a comfortable route between the console and the main seating area.
Worth knowing: A console will not work beside doors that swing tightly against the only open wall.
2.Use a Small Rug to Mark the Landing Area
A low-pile rug gives the area inside the door a visual boundary even when there is no separate foyer. It also catches everyday dirt and moisture before it reaches the rest of the room.
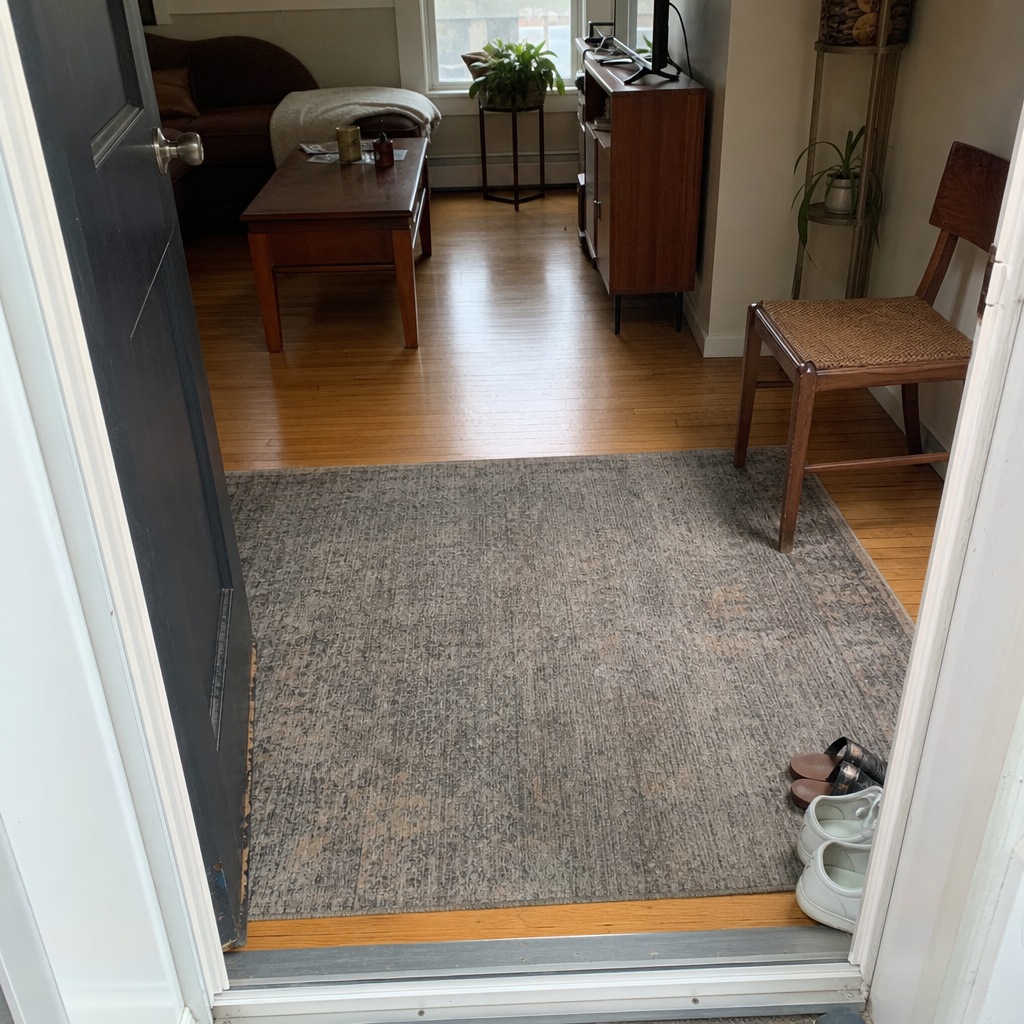
Use a washable or durable rug with a low edge, and keep it fully clear of the door swing. In wet or snowy climates, choose a surface that can handle damp shoes and plan for regular cleaning.
Worth knowing: A rug is a poor choice if the door catches on it or if its edges curl in a busy walking path.
3.Make a Freestanding Entry Wall With an Open Bookcase
An open-backed bookcase placed perpendicular to the room can create a gentle arrival lane without building a wall. The shelves give the entry side room for baskets and daily items while leaving the living room visible beyond.
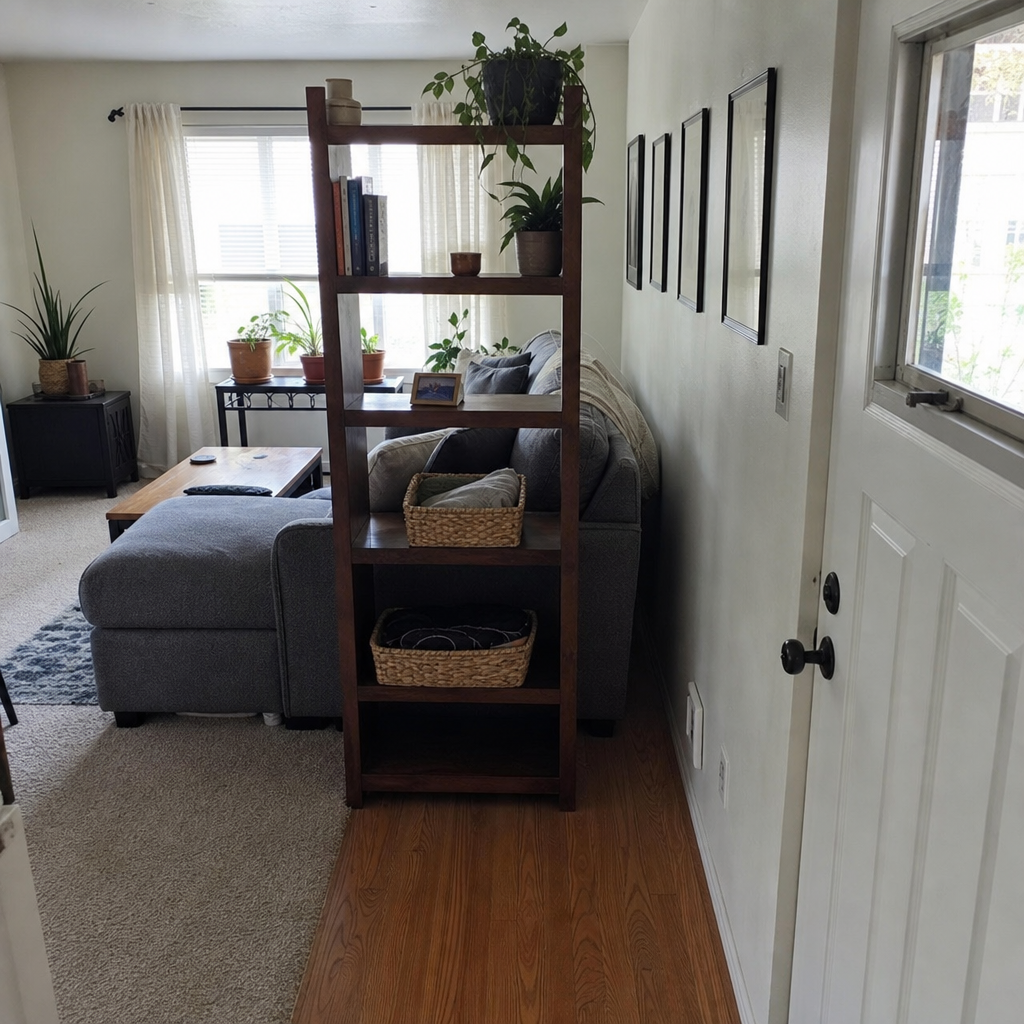
Choose a stable, airy unit rather than a tall solid block, especially where daylight is limited. Keep the route around it wide enough for groceries, guests, and a safe exit, and anchor the bookcase if the manufacturer calls for it.
Worth knowing: This layout needs enough floor depth near the door, so it can overwhelm a very narrow room.
Related: 12 Studio Apartment Divider Ideas Without Building a Wall
4.Put a Wall-Mounted Shelf Above a Clear Floor
A shallow shelf creates a proper spot for keys and mail while leaving the floor free for bags, shoes, and passage. Hooks underneath can hold a light jacket, leash, or tote without adding a bulky piece of furniture.
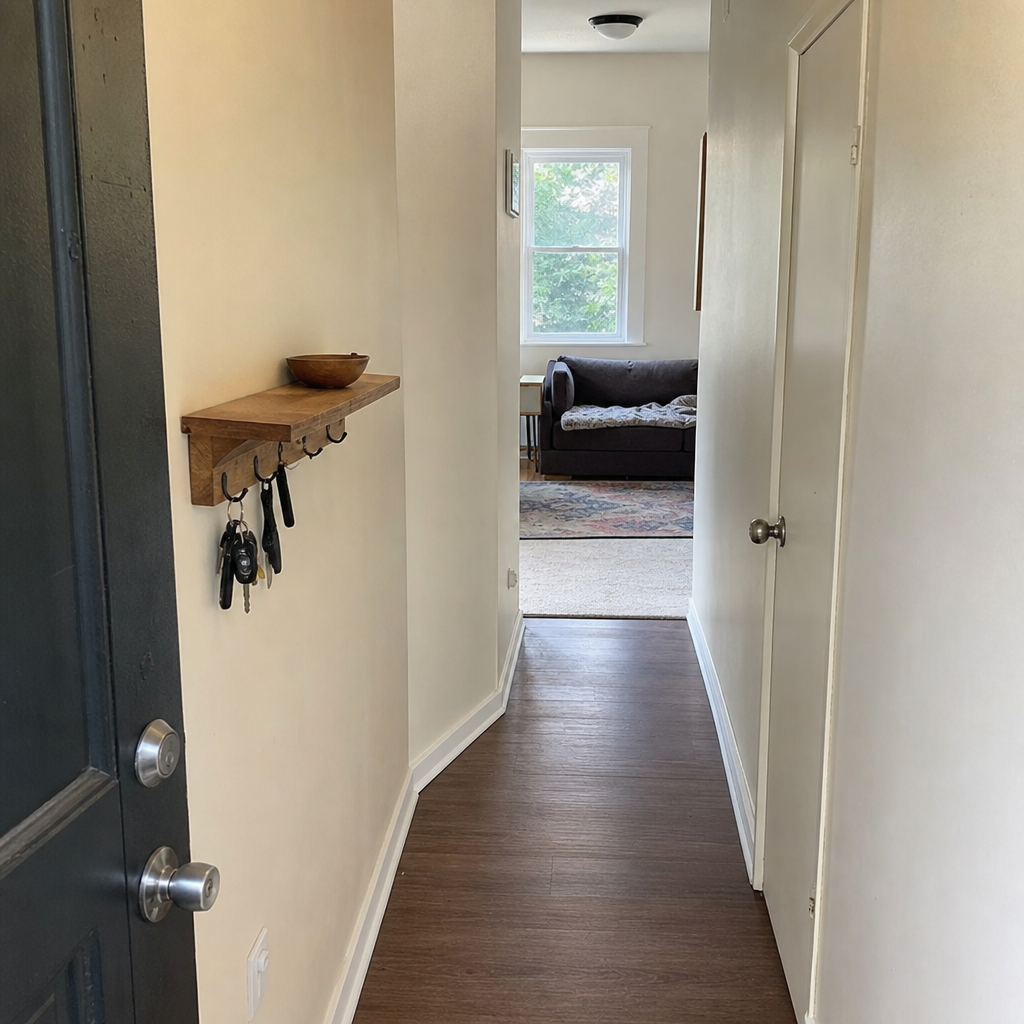
Use a shelf that suits the wall type and follow lease rules for drilling. Keep the hooks close to the door but out of the door swing, and avoid hanging heavy or bulky coats where they will brush people passing by.
Worth knowing: Wall mounting may not be allowed in some rentals or may require patching when moving out.
5.Park a Bench Under the Nearest Window
A compact bench under a nearby window creates a clear place to sit while removing shoes. It turns a previously unused edge of the living room into a practical part of the arrival routine.
A plain bench can often do the job without built-in storage, while a basket underneath keeps small items contained. Check that it does not block a radiator, cover a vent, interfere with curtains, or narrow the path from the door.
Worth knowing: A bench can become a clutter pile if it is also used as general living room storage.
6.Face a Storage Cabinet Toward the Door
A shallow closed cabinet can act as the first useful surface seen on arrival. Facing its accessible side toward the door gives the room a clear stopping point for keys and other daily items while hiding less attractive necessities.
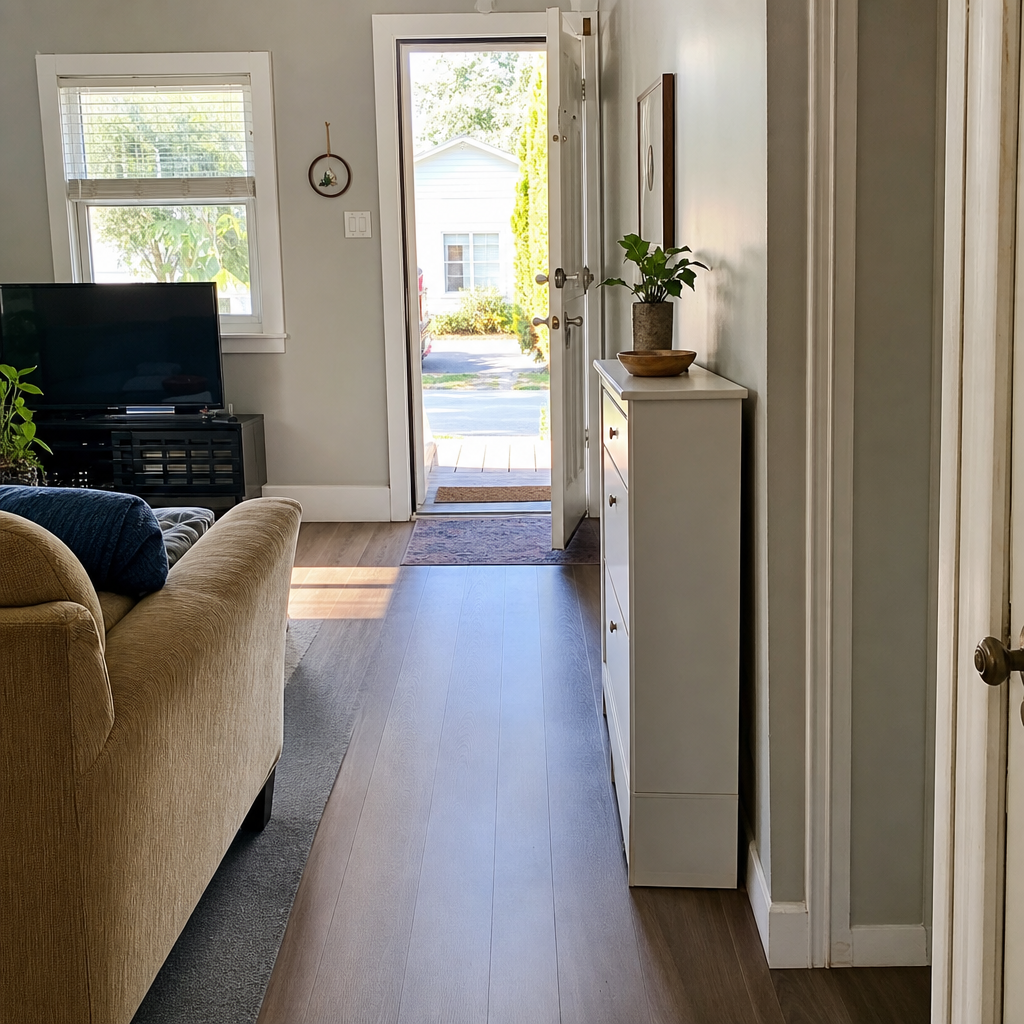
A secondhand cabinet or simple ready-to-assemble piece can work if its back is finished and its scale fits the room. Test every door and drawer after positioning it, since open storage doors should never block the exit route.
Worth knowing: Cabinets with deep drawers or wide doors need more clearance than tight entry paths can provide.
7.Create a Corner Drop Zone With a Chair
A sturdy chair in an unused corner can signal where a bag goes when someone comes home. Paired with a small mat or one nearby hook, it creates an entry function without buying a full storage system.
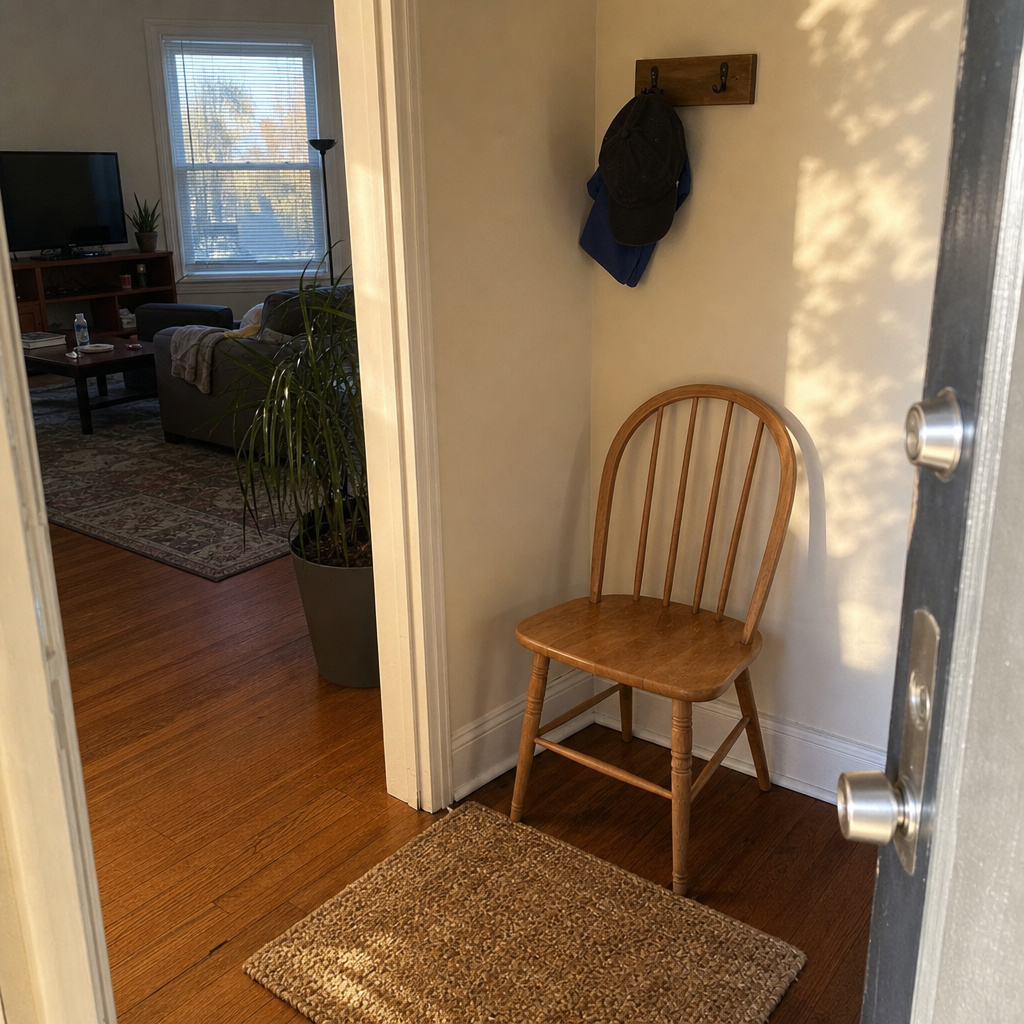
Use a chair that is stable enough for sitting while putting on shoes, not a delicate occasional piece. Keep it outside the door swing and clear it at the end of the day so it stays an arrival zone rather than overflow storage.
Worth knowing: A chair offers only temporary holding space and does not contain shoes, mail, or seasonal outerwear.
8.Set a Tall Mirror at the Edge of the Zone
A narrow mirror at the transition from door area to living area makes the arrival zone feel more deliberate. It is useful for a last look before leaving and can reflect available light in a dim apartment entry.
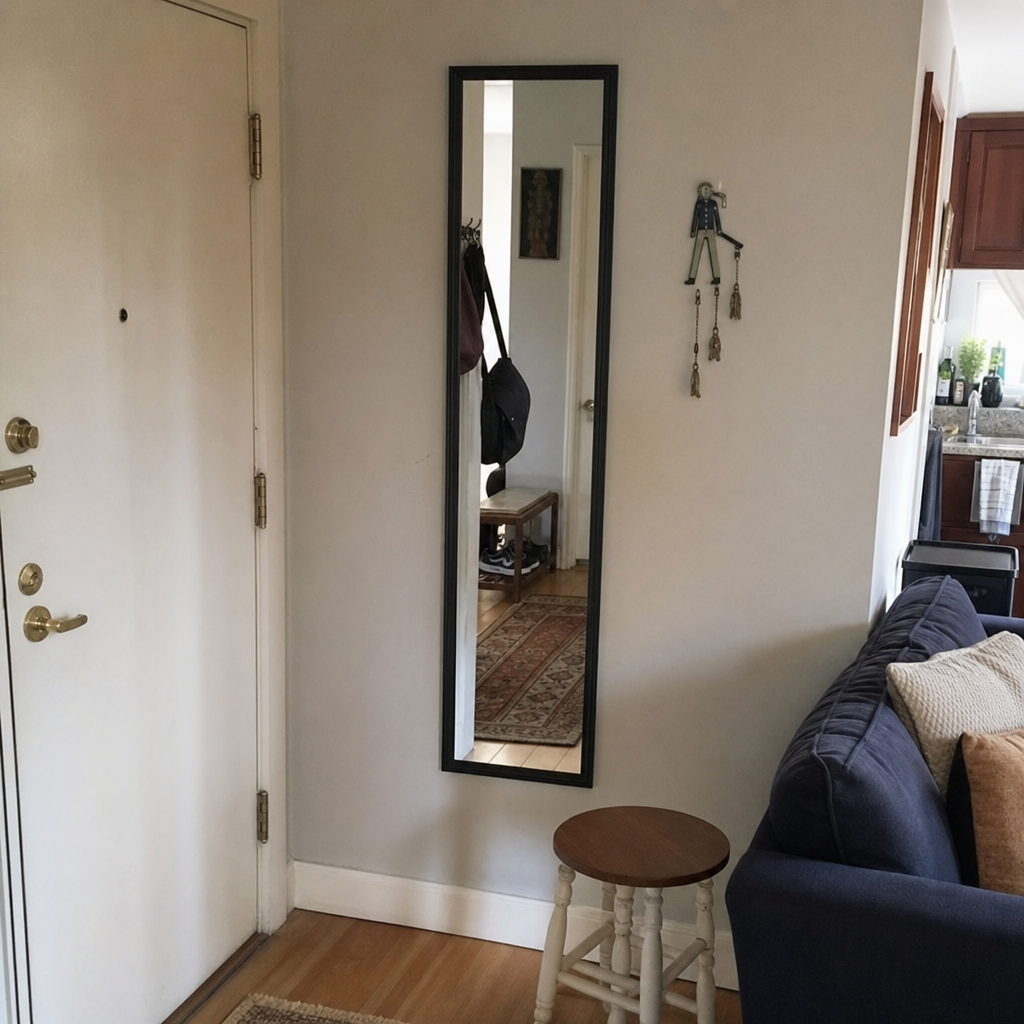
A leaner mirror avoids wall holes only if it can be safely secured against tipping; otherwise, use rental-approved mounting hardware. Place it where people will not bump it with bags, and avoid positioning it where it creates glare from strong direct sun.
Worth knowing: A tall mirror needs secure placement, which may be difficult in a narrow, high-traffic path.
9.Separate the Entry With a Curtain Panel
A curtain panel softens the immediate view into the living room and gives the front door a more defined threshold. It can be pulled aside when the room needs to feel open, making it more flexible than a solid divider.
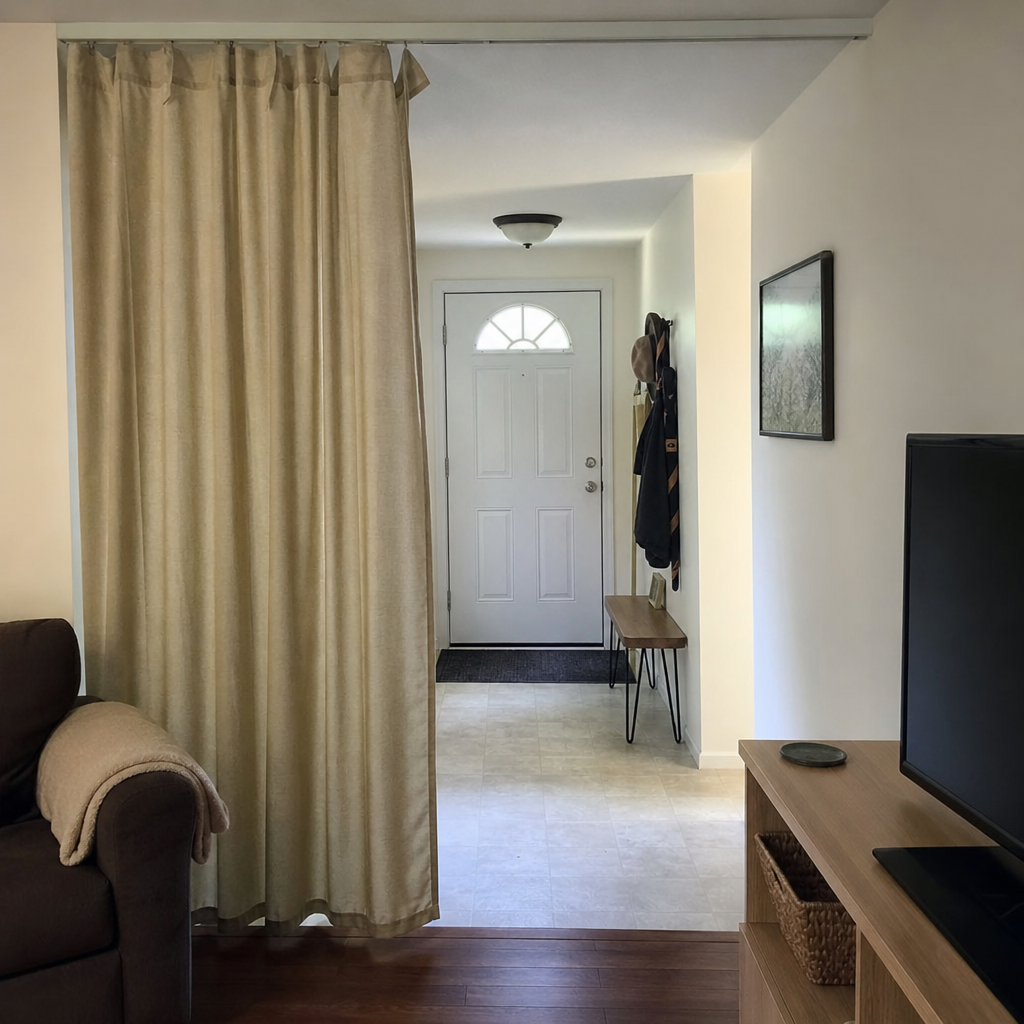
Use a lightweight panel that does not add visual weight in a compact room, and install it only where the track or rod will not interfere with the door. Renters can look for removable hardware, though ceiling-mounted solutions may require landlord approval.
Worth knowing: Fabric near an active doorway collects dust and can get in the way if it cannot be pulled fully aside.
10.Use a Low Cabinet as a Room Divider
A low cabinet can outline the walking lane from the front door while keeping the seating area from spilling into it. Its top becomes an arrival-side landing surface, and its low height preserves more of the room's light and sightlines.
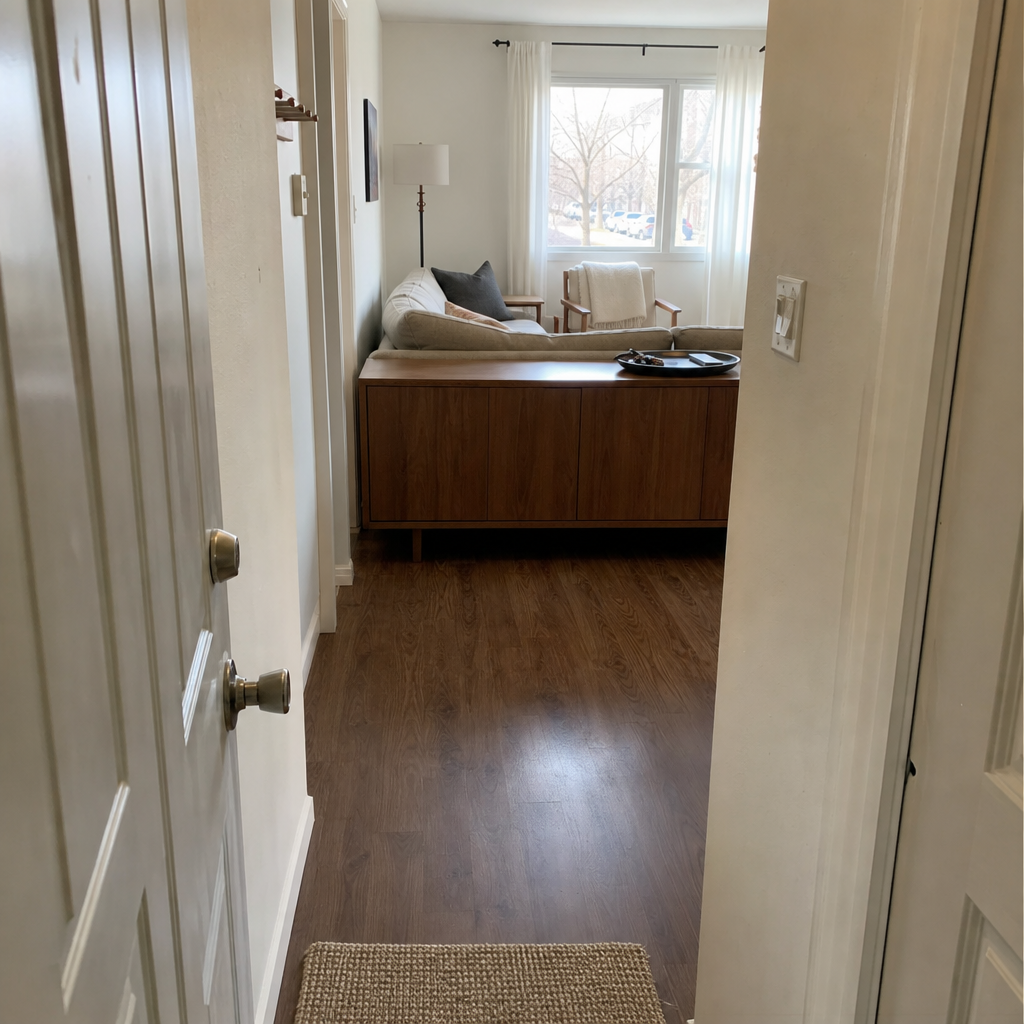
Look for a finished-back piece so it works from both sides, then orient storage toward the area that needs it most. Leave a direct line to the door, and avoid a placement that forces people to squeeze past sofa arms or cabinet corners.
Worth knowing: This approach depends on a living room layout with enough open floor area behind or beside the seating.
11.Add a Peg Rail Where Coats Actually Come Off
A short peg rail beside the door keeps lightweight coats and reusable bags at the point where they are used. It reduces the chance that these items end up over the sofa or dining chairs across the room.
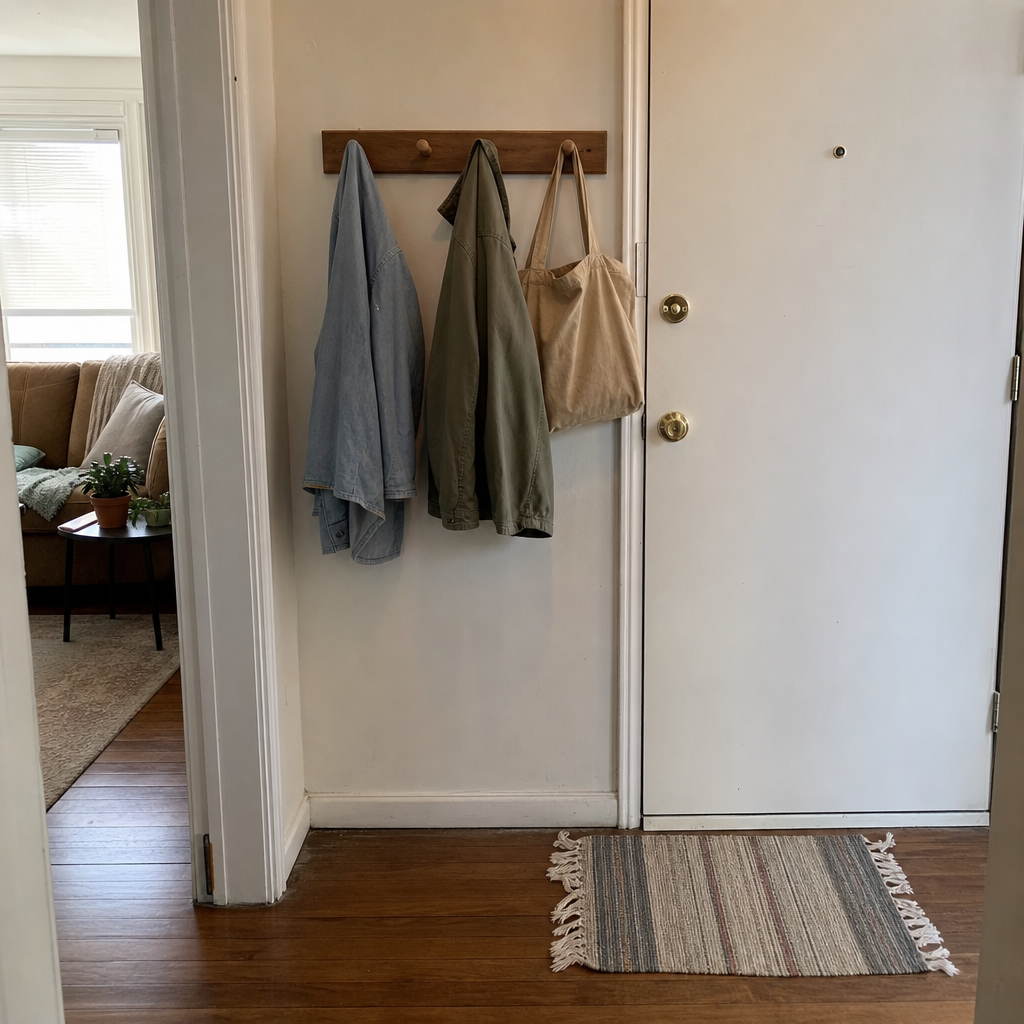
Mount it where hanging items will not protrude into the walkway, and keep the number of pegs limited enough to prevent a crowded wall. Check the lease first, since even small hardware holes may need repair at move-out.
Worth knowing: A peg rail is best for light everyday items; heavy winter gear can overload both the wall and the passage.
12.Turn the Back of the Sofa Into an Arrival Boundary
When the sofa sits near the front door, its back can help establish where the entry lane ends and the seating area begins. A narrow sofa table, tray, or rug transition makes that edge clearer without rearranging the entire room.
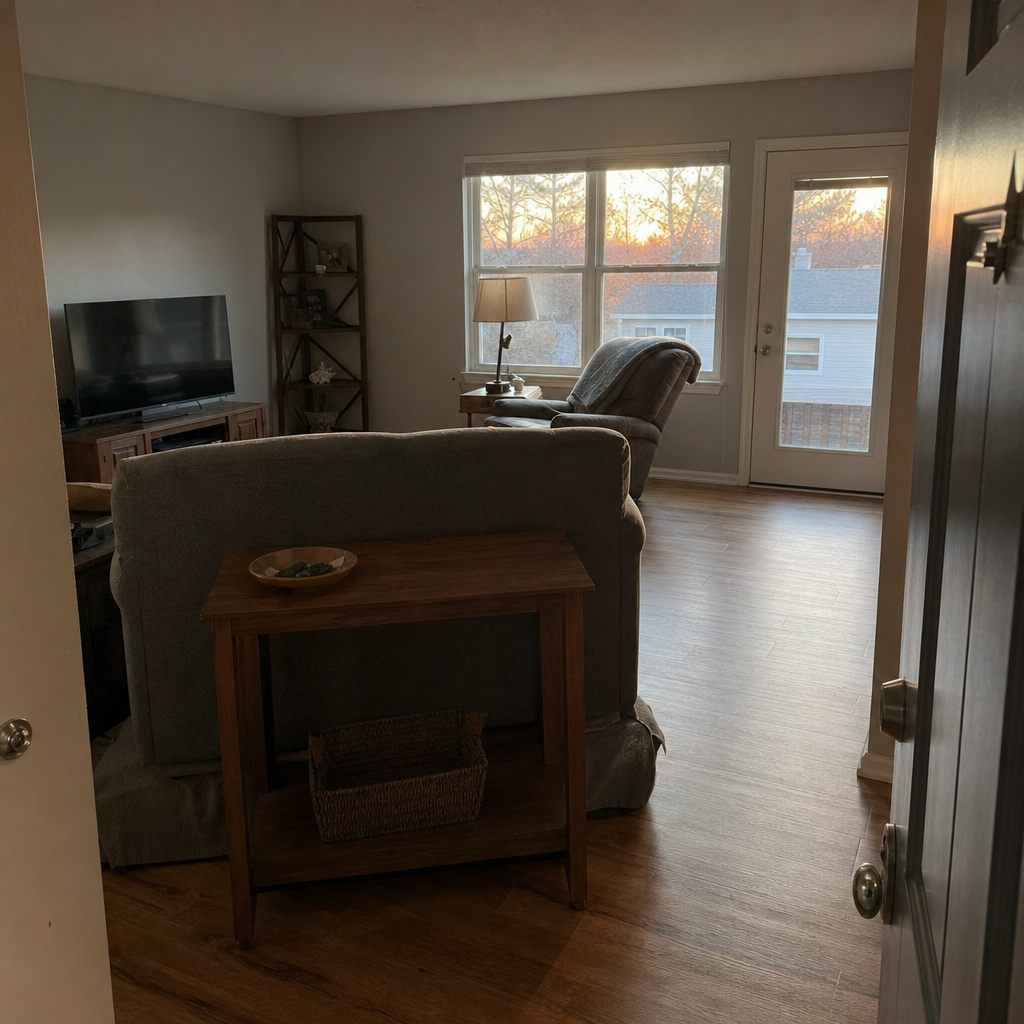
Keep the open side of the sofa facing the natural route from the door so visitors do not have to walk through the seating area. A slim table works only if it does not create a pinch point behind the sofa or interfere with reclining furniture.
Worth knowing: This arrangement is not suitable when the sofa already blocks the most direct safe route from the door.
Related: 12 Small Living Room Layout Ideas That Leave Room to Walk
About the author
Dana Ruiz, Senior editor
Dana writes about small-space living, storage and low-cost decorating.
Keep reading
10 Small Dining Area Ideas When You Don't Have a Dining Room
September 16, 2026
12 Small Kitchen Ideas That Free Up Prep Space Without Remodeling
September 15, 2026
12 Studio Apartment Divider Ideas Without Building a Wall
September 15, 2026
10 Small Bedroom Layout Ideas for a Queen Bed
September 15, 2026