8 Budget Furniture-Buying Mistakes in a Small Apartment
Small-apartment furniture works best when its listed size is only one part of the decision. These eight checks account for movement, delivery, opening clearances, changing needs, and the visual weight a piece adds to one compact room.
As an Amazon Associate I earn from qualifying purchases.
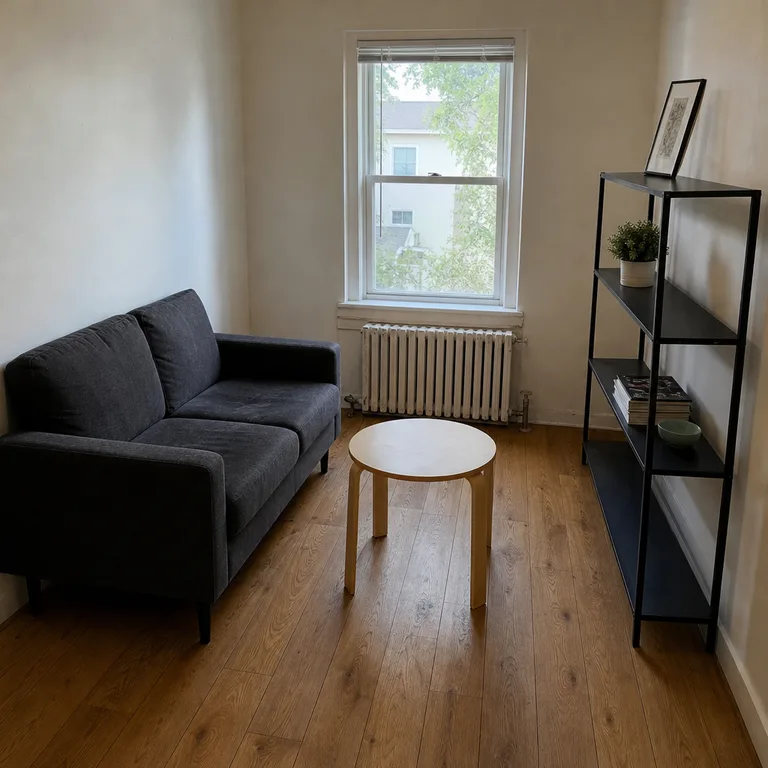
1.Measuring Only the Empty Floor Area
A sofa or table can fit inside the open patch of floor and still make the room harder to use. Its footprint needs to leave a practical route between the entry, seating, windows, and any doors used every day.
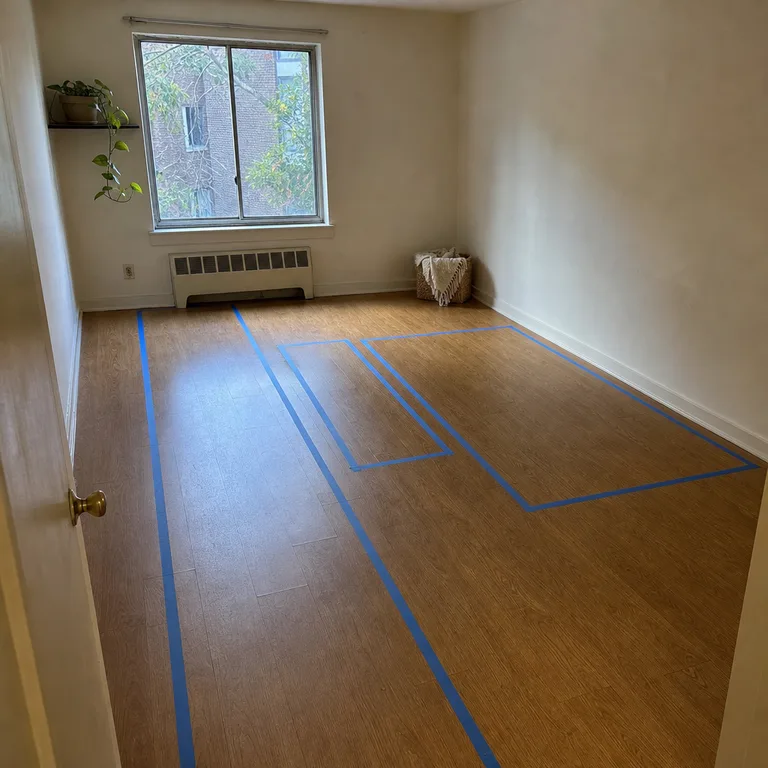
Use painter’s tape or flattened cardboard to mark the listed width and depth on the floor. Add the coffee table, side tables, and the walking lane around them so the plan reflects the room in use rather than the room standing empty.
This low-cost test also makes it easier to compare two sizes of the same type of furniture. A slightly smaller piece often protects the route through the room better than a larger piece that fills every open edge.
Worth knowing: Tape outlines show floor space well, but they cannot fully show how tall furniture will affect window light or sightlines.
Related: 12 Small Living Room Layout Ideas That Leave Room to Walk
2.Ignoring the Delivery Route
A large rigid sofa, cabinet, or tabletop may fit the room but fail at the apartment entrance, elevator, stair landing, hall turn, or interior doorway. Older buildings can be especially difficult because common areas are often narrow and have awkward corners.
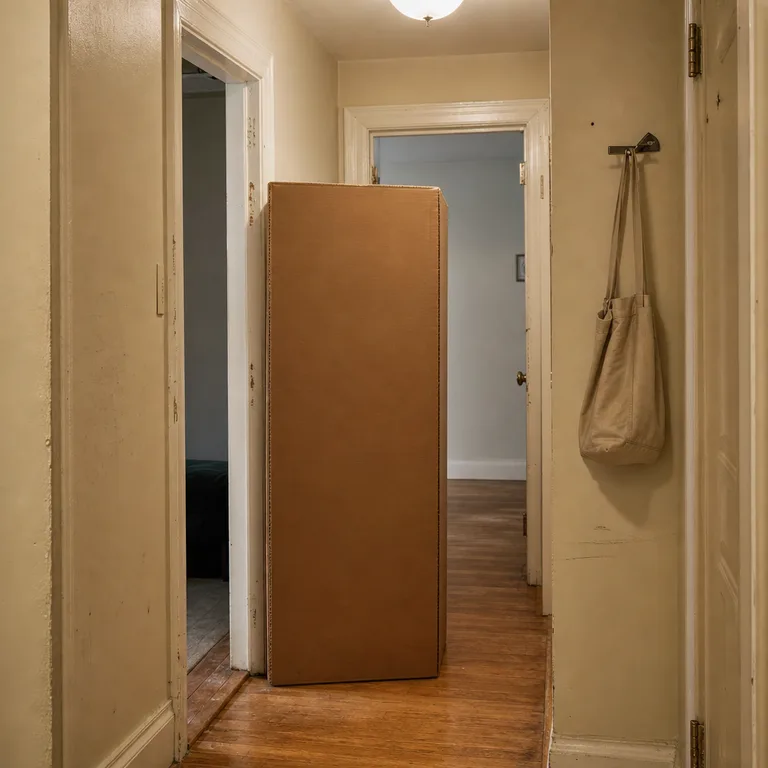
Check the packaged and assembled dimensions provided by the seller, then measure each tight point between the street entrance and the final room. A cardboard template representing the end of a sofa or cabinet can help test a turn that is difficult to picture from measurements alone.
Modular pieces, removable legs, and furniture that arrives in smaller components can be easier to manage when access is limited. Confirm how the item is delivered, not just how it looks once assembled.
Worth knowing: A home measurement check cannot account for temporary obstacles such as building rules, parked vehicles, or a crowded shared hallway.
3.Forgetting the Space for Drawers and Doors
Storage furniture needs more than a patch of wall to work properly. A media cabinet drawer, sideboard door, or storage bench lid can extend into the same area needed for a chair, coffee table, or walkway.
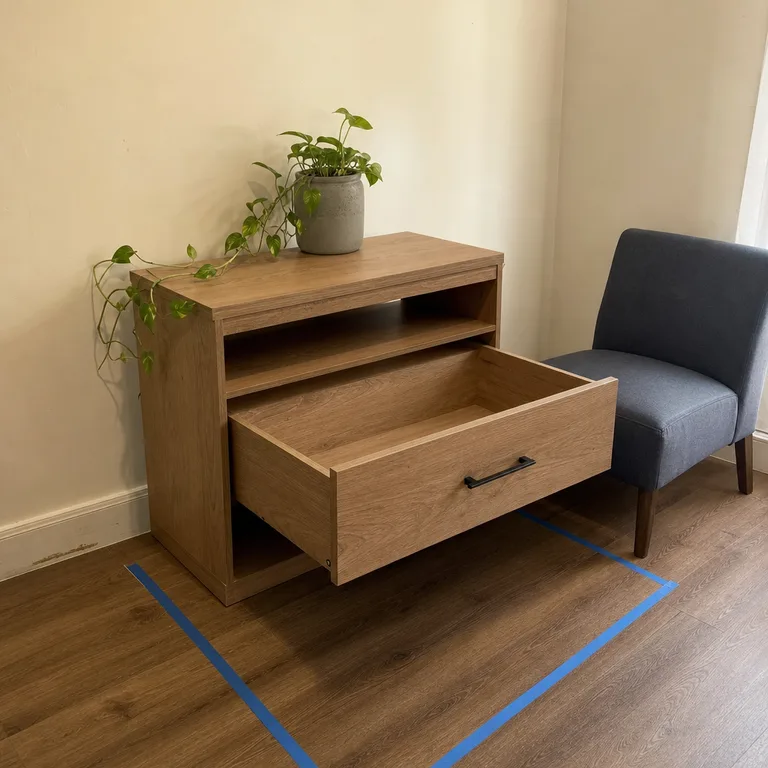
Mark the furniture footprint, then add the full open position of every drawer and door that will be used regularly. A low cabinet with drawers facing the room may need more clear floor in front of it than an open shelf with the same outer dimensions.
When space is tight, consider storage with doors that open away from traffic, shallow drawers, or open shelving for frequently used items. The better choice depends on what needs to be stored and whether dust control matters.
Worth knowing: Open shelving saves clearance space but can create more visible clutter and require more frequent dusting.
4.Missing the Pull-Back Space for Chairs
Dining chairs and desk chairs occupy much more room when someone is sitting down than when they are tucked under a table. This matters most in a living-dining room where the chair path may overlap the route to the sofa, kitchen, or entry.
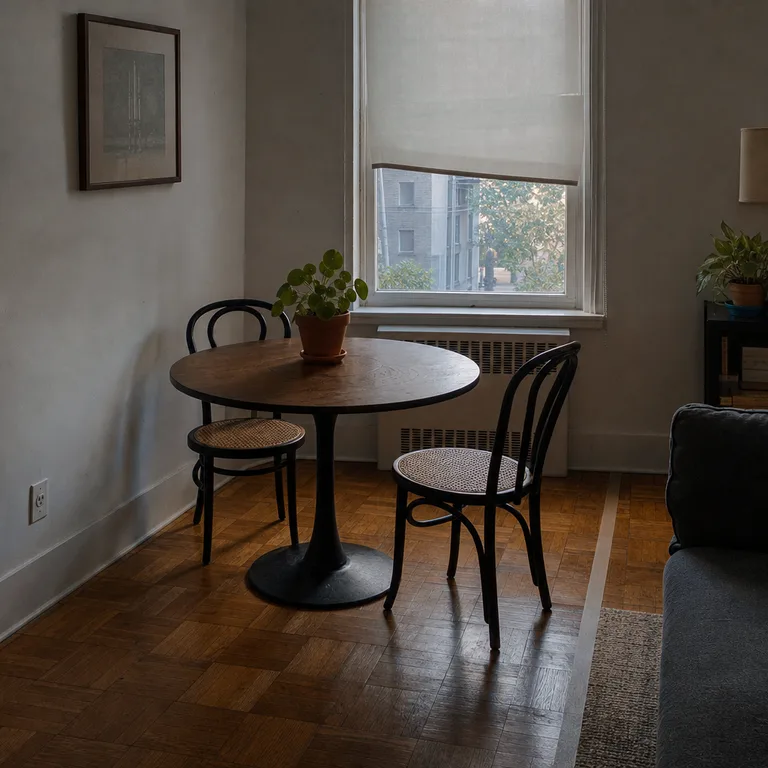
Set out a chair in its pulled-back position using one already in the home, a box, or tape on the floor. Test whether someone can move behind it while another person is seated, especially near a doorway or in a narrow dining corner.
A pedestal table, armless chairs, or seating that can move elsewhere when not in use may make a shared room easier to manage. Choose flexible seating only if it is comfortable enough for the way the table will actually be used.
Worth knowing: A compact chair may improve circulation but may not provide enough back support for long work sessions or extended meals.
5.Buying a Whole Matching Furniture Suite
A complete matching suite can make a small room feel filled by one large visual block. It may also include pieces that do not solve a real need, such as an oversized chair or bulky side table chosen only because it comes with the sofa.
Build the room around the essential function first: seating, surface space, storage, or dining. A loveseat paired with a small separate table and an open bookcase can leave more visible wall and floor than several matching upholstered pieces.
Mixing materials or finishes modestly can help each piece look less bulky, but scale matters more than style. Keep the overall palette restrained while choosing furniture that has a clear job in the room.
Worth knowing: Mixing individual pieces takes more planning than selecting a set, and mismatched scale can still make the room feel disjointed.
6.Choosing Fixed Capacity Instead of Flexible Capacity
A small apartment often needs extra surface area only at certain times: a workday, a visit from friends, or a meal that cannot fit on the usual table. Furniture with flexible capacity can handle those moments without claiming that floor space all week.
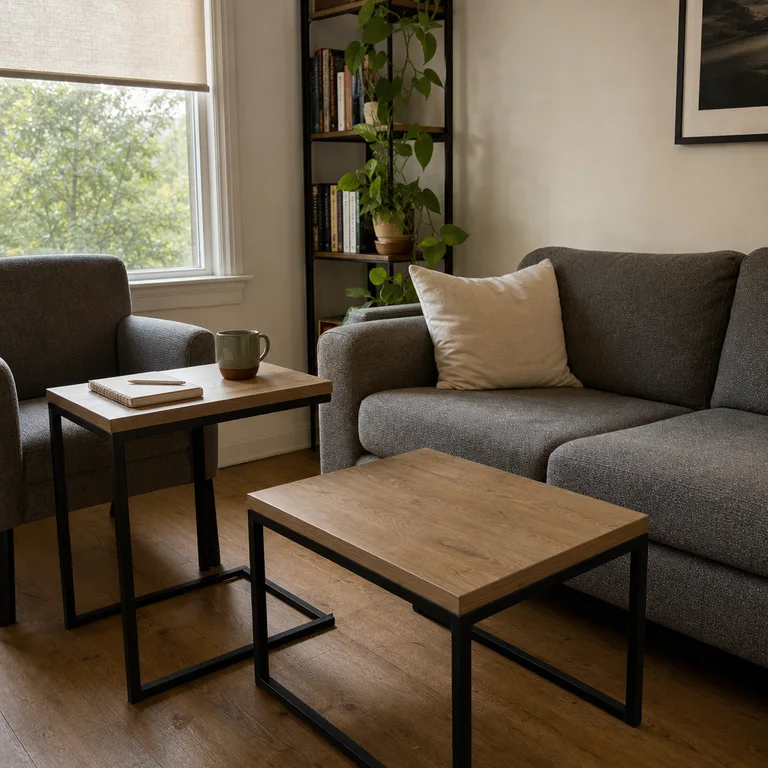
Nesting tables, folding tray tables, storage ottomans, and tables with a manageable expansion feature can be useful options. Pick the simplest mechanism that will actually be used, and make sure there is a logical place to store the extra piece when it is not needed.
For example, two nesting coffee tables can stay compact near the sofa and separate when an extra work surface is needed. This approach works best when the smaller table is stable and easy to move without scraping the floor.
Worth knowing: Flexible furniture can become clutter if its extra parts have no dedicated storage spot.
7.Blocking Cleaning and Maintenance Access
Furniture pushed tightly against a wall can block outlets, baseboards, radiator controls, window coverings, and the floor where dust gathers. The problem often appears later, when a repair, seasonal cleaning task, or window adjustment is needed.
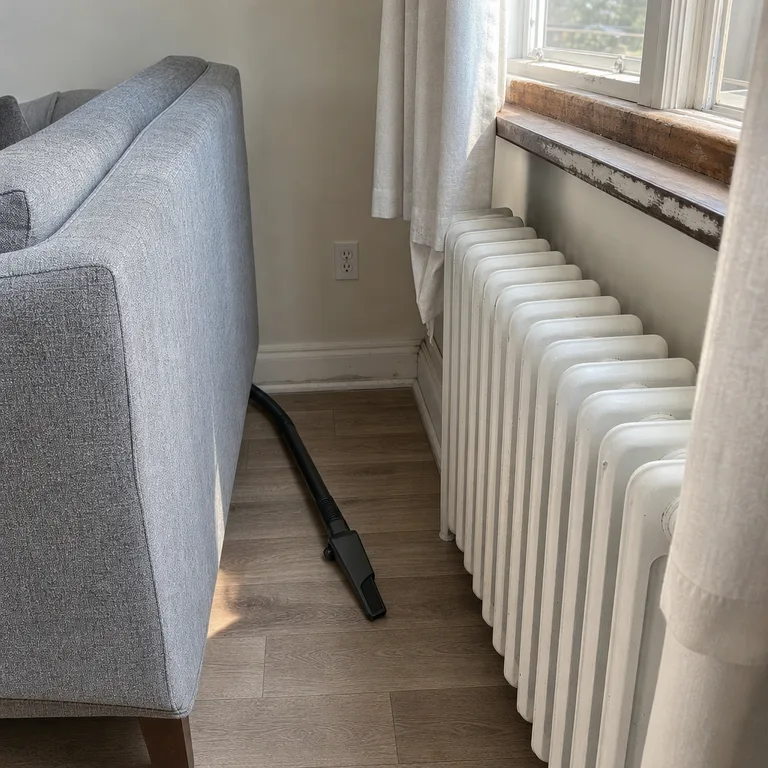
Check what sits behind and beside a planned piece before committing to its depth. Leave a reachable gap where practical, particularly near heating equipment, outlets, and windows that need to open or have shades adjusted.
A narrow-back sofa, open-leg console, or lighter shelving unit can make access easier than a deep solid piece. In a rental, preserving access to building fixtures is especially important because repairs may need to be done by maintenance staff.
Worth knowing: Leaving access gaps can reduce the amount of usable floor space in an already compact room.
8.Confusing Visual Lightness With a Smaller Footprint
Raised legs, pale wood, open shelves, and slim frames can make furniture appear less heavy. That visual effect can help a compact room feel calmer, but it does not reduce the actual width and depth of the piece.
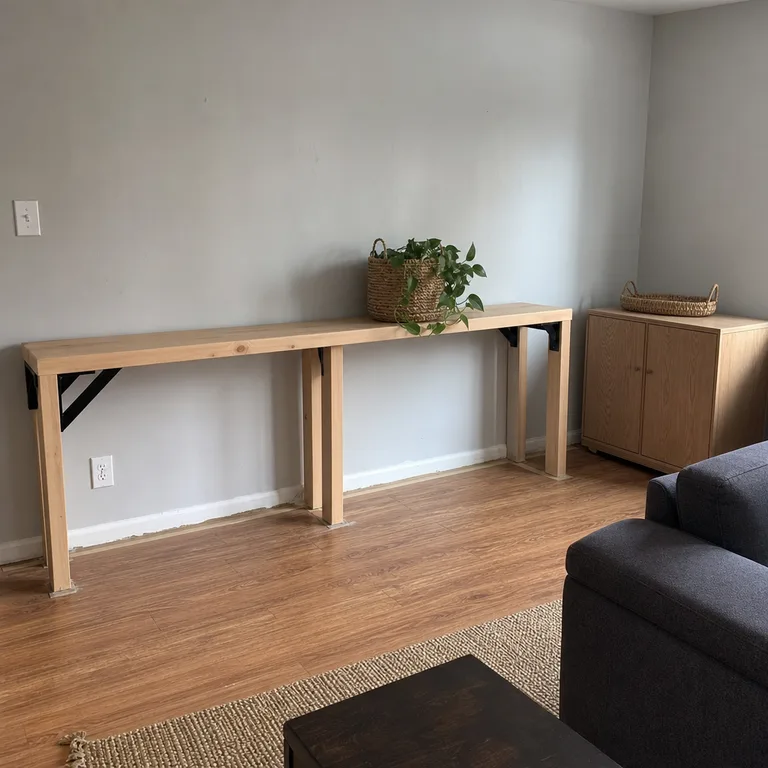
Compare the listed footprint of airy-looking furniture with a more solid alternative before deciding. A wide open-leg console can still project far into a walkway, while a smaller closed cabinet may occupy less floor overall.
Use visual lightness as a finishing factor after the circulation plan works. Pieces with visible floor beneath them can be helpful in a small room, provided their real dimensions do not crowd the route through it.
Worth knowing: Open or leggy furniture often exposes stored items and dust more than closed, solid-front storage.
About the author
Dana Ruiz, Senior editor
Dana writes about small-space living, storage and low-cost decorating.
Keep reading
8 Easy Ways to Decorate With Pattern Without a Busy Room
November 8, 2026
8 Easy 4-by-4 Raised Bed Planting Layouts for Beginners
November 8, 2026
9 Easy Bedroom Reset Ideas That Make Mornings Easier
November 8, 2026
7 Budget Ways to Give a Small Home a Vintage Christmas Look
November 8, 2026