6 Small Shared Bedroom Layouts for Two Children Using Twin Beds
Two existing twin beds can share a small children’s bedroom without the expense or permanence of bunks and built-ins. These six layouts keep separate sleep spaces while leaving room for doors, drawers, storage, and the daily path through the room.
As an Amazon Associate I earn from qualifying purchases.
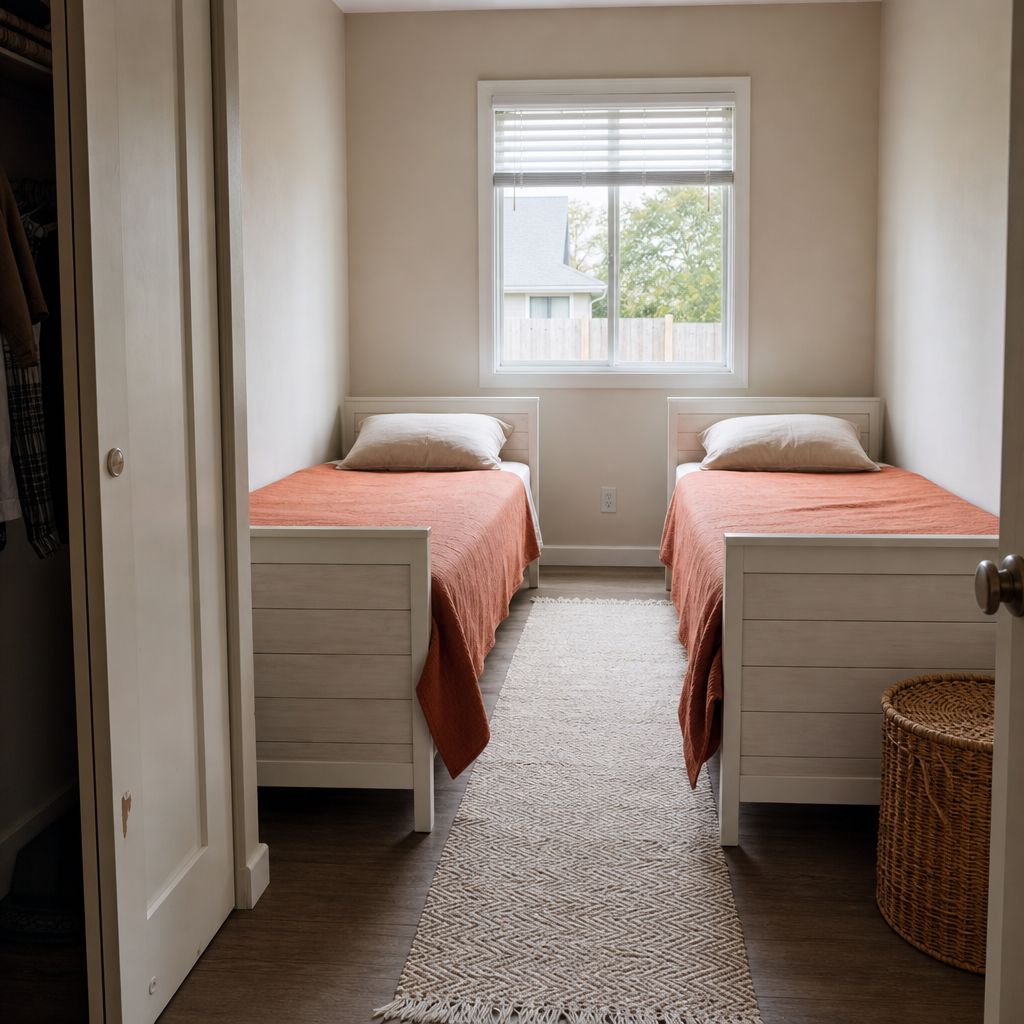
1.Parallel Beds Along One Long Wall
Place the twin beds side by side on the room’s longest uninterrupted wall, with a low bookcase or small shared table between them. This gives each child a defined bed area while keeping the opposite side of the room open for getting dressed, reaching storage, or playing.
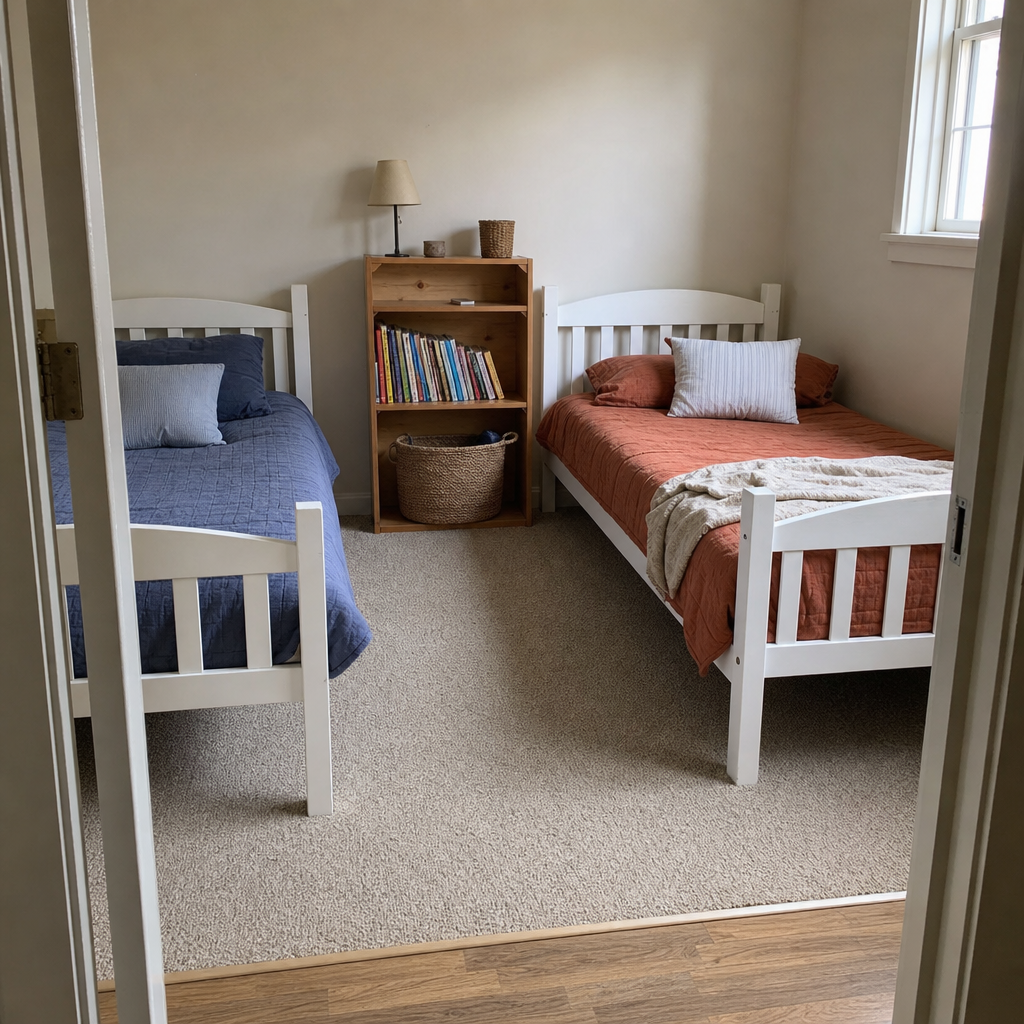
Use matching bed frames if they are already available, then distinguish each space with different quilts, pillowcases, or a small basket for books. Under-bed bags can take seasonal clothes or extra linens without adding a deep dresser to the room.
Measure the full bed length and allow for the door swing, closet opening, and a usable path on the open side. Wall-mounted reading lights or book ledges can replace bedside tables where floor space is tight.
Worth knowing: This arrangement can make a narrow room feel crowded if the remaining walkway is too tight for drawers, laundry baskets, and everyday traffic.
2.L-Shaped Beds in One Corner
Set the two twin beds at right angles in one corner, using adjacent walls for the headboard sides. Each child gets a separate wall and a clearer sense of personal territory, while the middle of the room can stay open for a rug or play area.
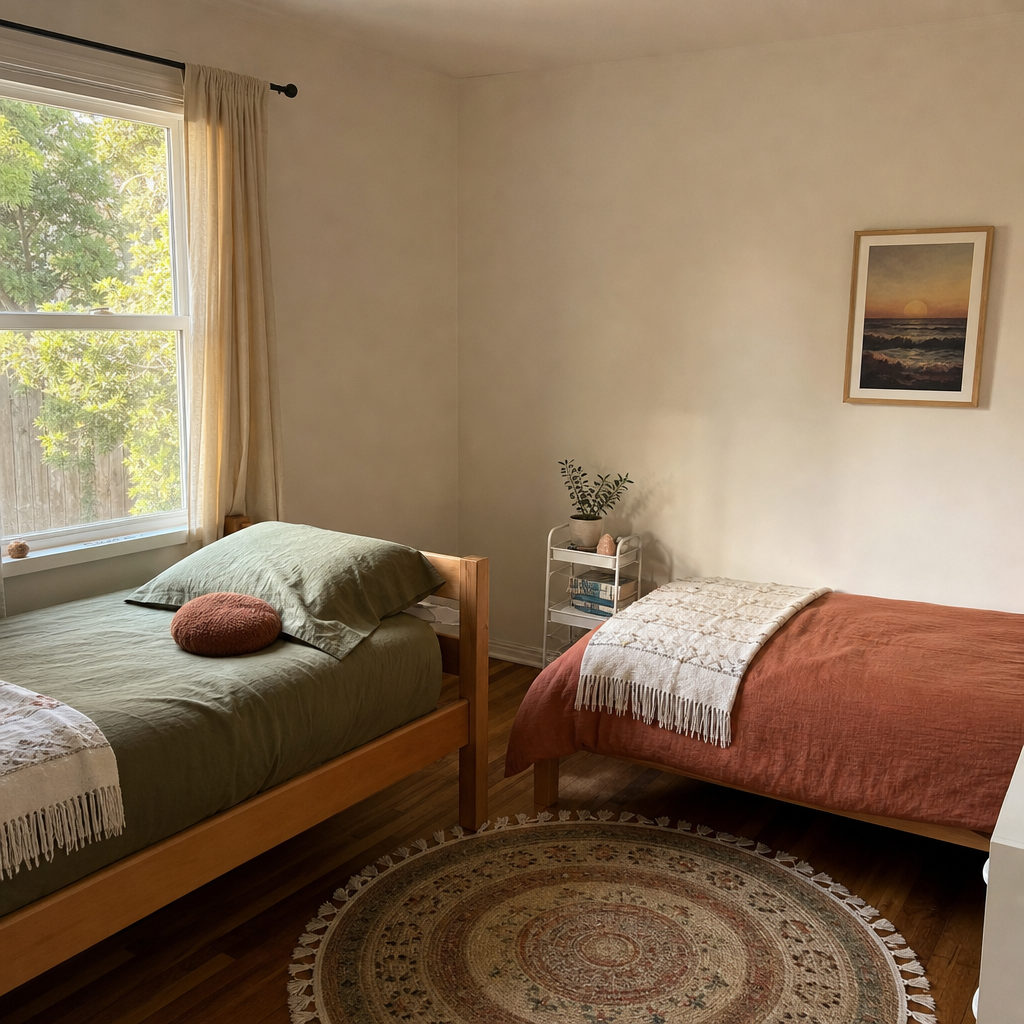
Keep the corner practical with a shared wall shelf, bedside caddies, or pockets that hang from the bed frame. Bedding in related colors makes the room feel coordinated without requiring identical furniture.
Check the bed closest to the entry carefully. It should not interfere with the door swing, closet access, a radiator, or a window that needs to open for ventilation.
Worth knowing: The inner corner can become awkward to clean and may not suit children who need an easy route around the bed at night.
3.Foot-to-Foot Beds Down a Narrow Room
Place both beds lengthwise along one wall, with their feet meeting near the center of the room. This gives each child an end of the room for a bed, a personal shelf, and a small collection of belongings, while the opposite wall becomes one continuous walkway.
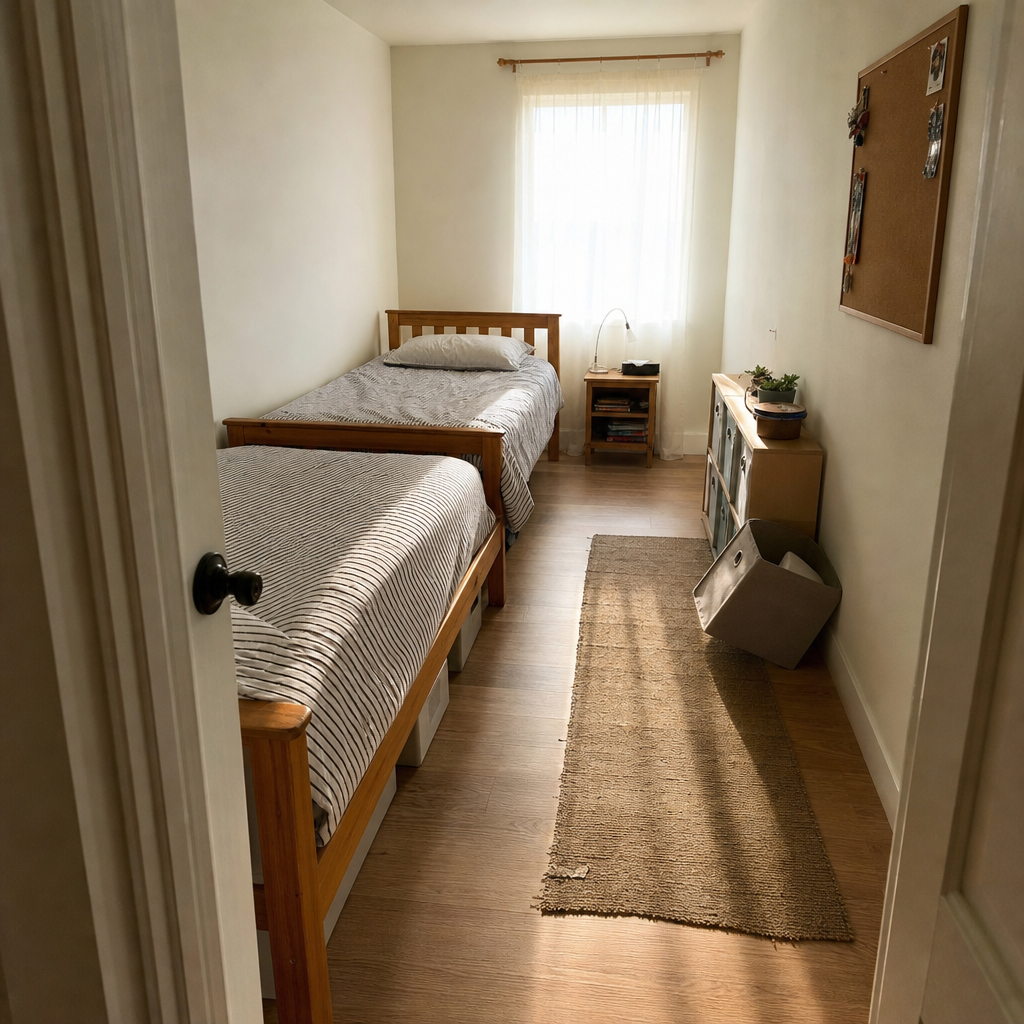
A narrow washable runner helps define the clear path without consuming much floor space. Use wall-mounted storage, cork boards, or shallow hooks along the open wall instead of adding furniture that narrows the route.
This plan works best when the room is long enough that neither bed blocks the door, window, or closet. Keep the meeting point between the beds simple so there is no furniture to bump into when moving through the room.
Worth knowing: One child may have less privacy if the beds meet directly at the feet, especially when both children use the room at different bedtimes.
4.Beds on Opposite Walls
Put one twin bed on each opposite long wall, leaving an aisle through the center of the room. This arrangement gives both children their own side and can make a rectangular bedroom feel more balanced than placing both beds together.
Choose slim or wall-mounted storage so the center stays open. A flat runner, clip-on reading lamp, or shallow book ledge adds function without turning the aisle into a storage zone.
Drawers need room to open, so test that clearance with the actual bed footprints before committing. This layout is often strongest in a room with enough width for a central path and regular access to both beds.
Worth knowing: It does not work well in a very narrow room, where two bed depths can leave too little space to walk comfortably between them.
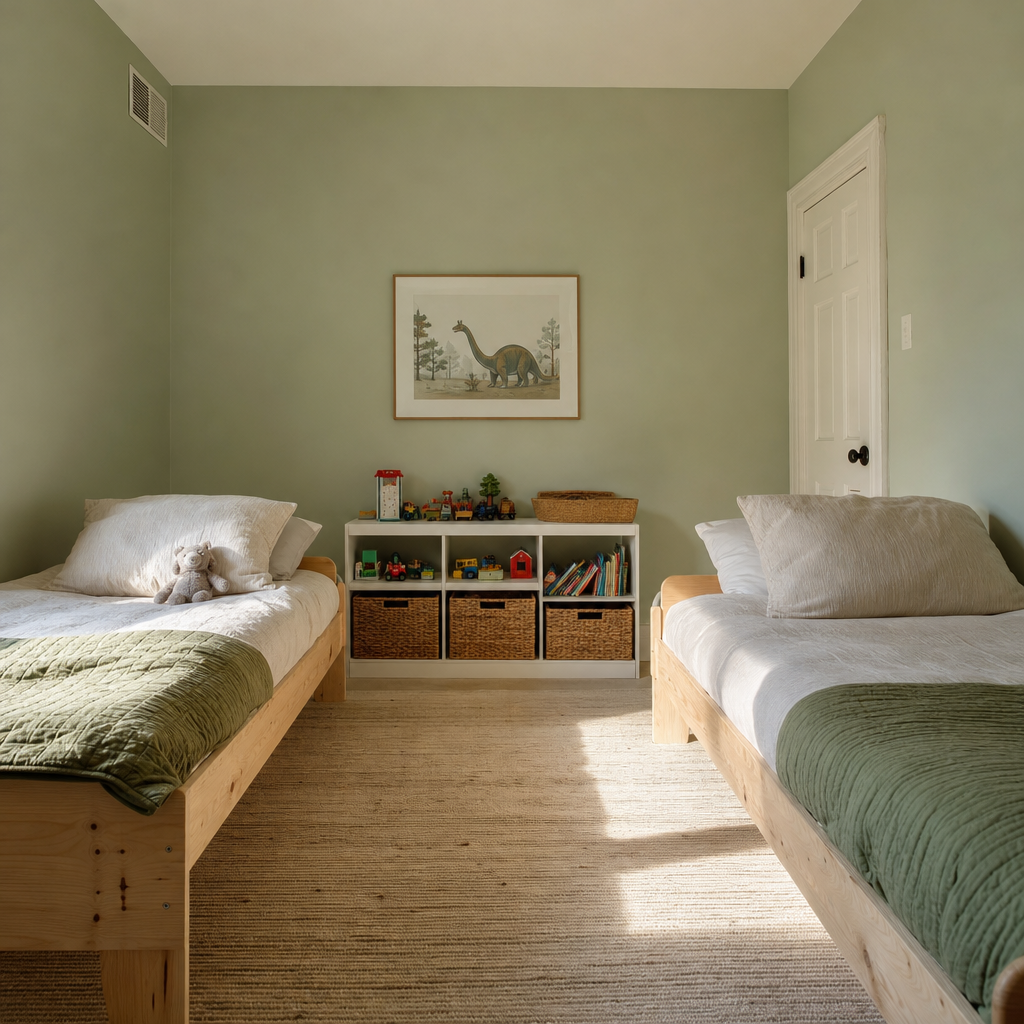
This setup keeps each bed visually separate without needing a divider. Give each child a basket, bedside pocket, or wall hook on their side so daily items do not collect in the shared aisle.
Use the shallowest useful storage at the foot of the room, and make sure it does not block a window or restrict access to a closet. In rooms with limited daylight, keeping the center open also helps light travel farther through the space.
Worth knowing: The beds need enough separation to make the central aisle useful, so this layout can waste space in an unusually narrow bedroom.
6.Offset Beds With Two Personal Corners
Stagger the twin beds on opposite walls rather than lining them up directly across from one another. One bed can sit nearer the door and the other closer to the window, creating two small personal corners and a diagonal route through the room.
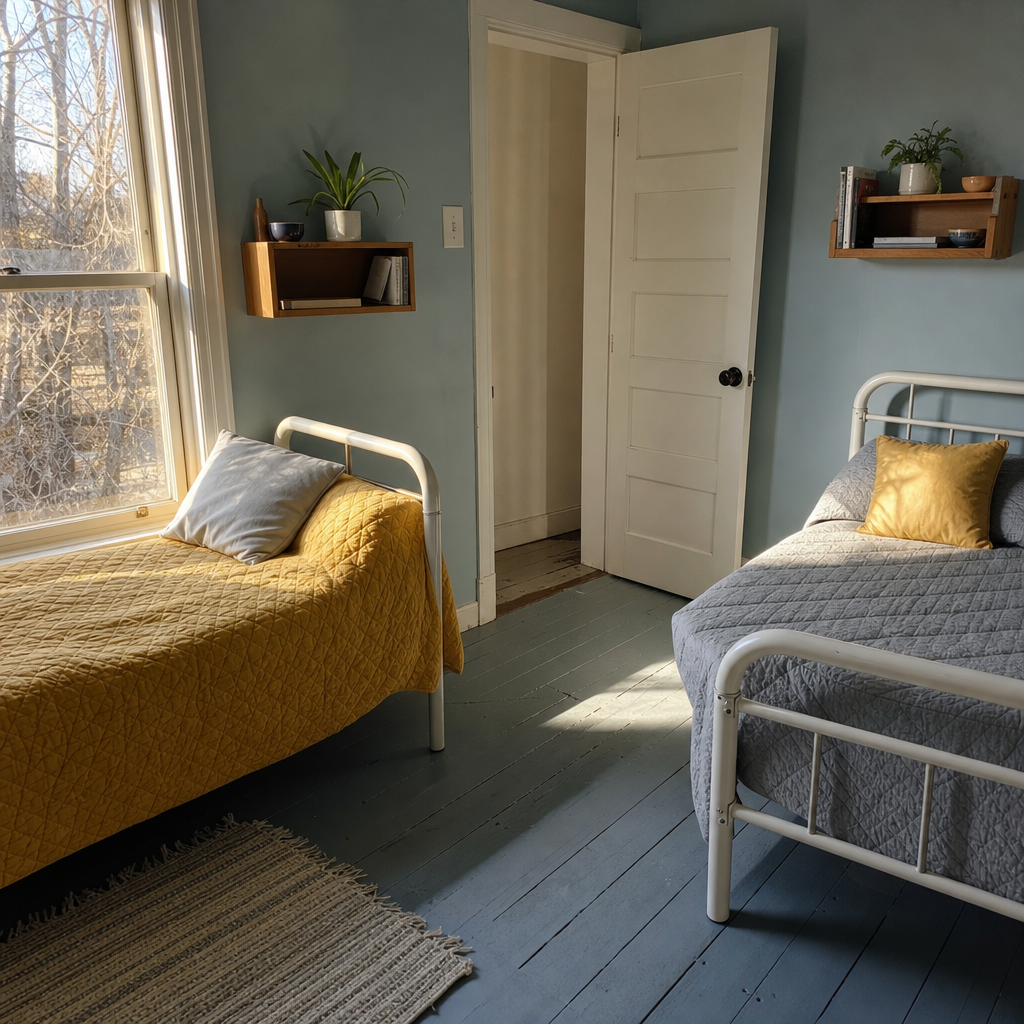
A compact shelf beside each headboard gives both children a place for a book, water bottle, or small keepsakes. Rolling under-bed drawers can add concealed storage while leaving the diagonal path clear.
Keep the window-side bed far enough away for curtains to move freely and for the window to open. This plan also needs a clear view of the door route, particularly if the bedroom is used during nighttime bathroom trips.
Worth knowing: The uneven arrangement can look less orderly than a symmetrical layout and may be harder to fit around fixed features such as radiators or built-in closets.
About the author
Dana Ruiz, Senior editor
Dana writes about small-space living, storage and low-cost decorating.
Keep reading
10 Small Kitchen Trash and Recycling Ideas Without Losing a Cabinet
October 11, 2026
6 Small Garden Bird Bath Setups Using Simple Shallow Basins
October 11, 2026
10 Bathroom Counter Organization Ideas for Two People Sharing One Sink
October 11, 2026
10 Budget Christmas Porch Ideas for a Narrow Front Step
October 11, 2026